2239 4 Avenue SW
Home type: Single Family Attached Garage
Move in Ready
Price
$674,888 GST Included
$642,750 Pre-GST
Possession Date Immediate
Included Features
- 9' Foundation
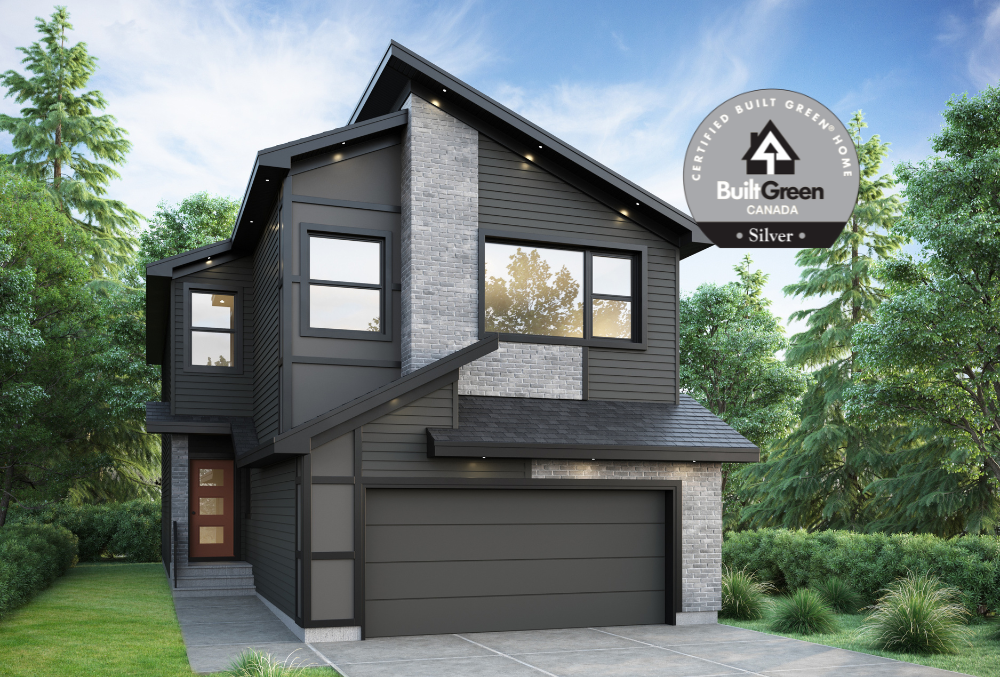
- Built Green - Silver Certified
- City Specification
- Main Floor Bedroom
- Side Entry
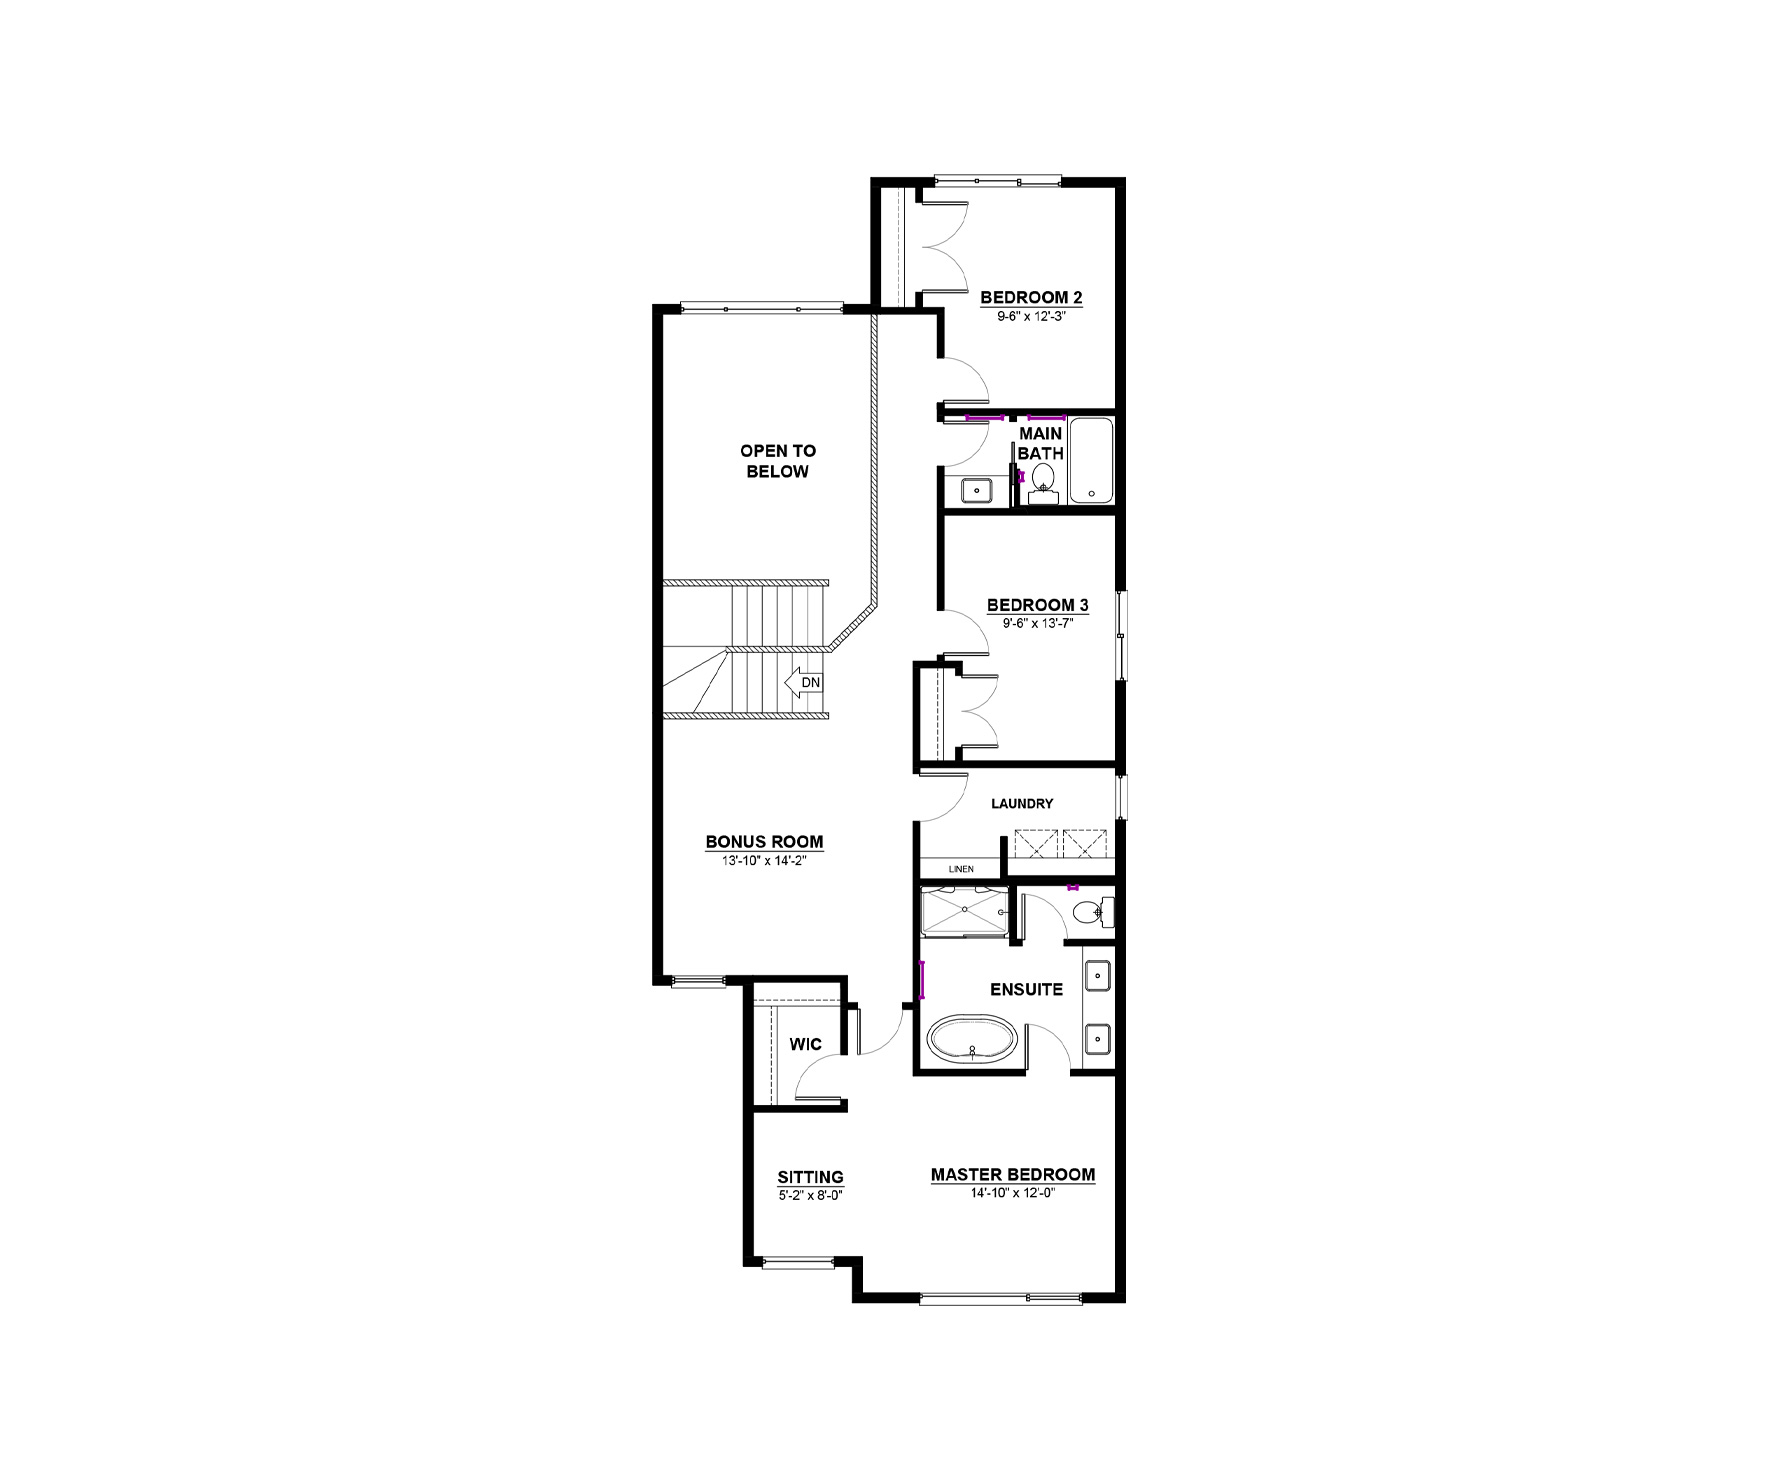
The Brantford is designed to make a statement while keeping connection at its core. At 2,283 sq. ft., this home blends architectural drama with everyday comfort.
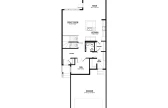
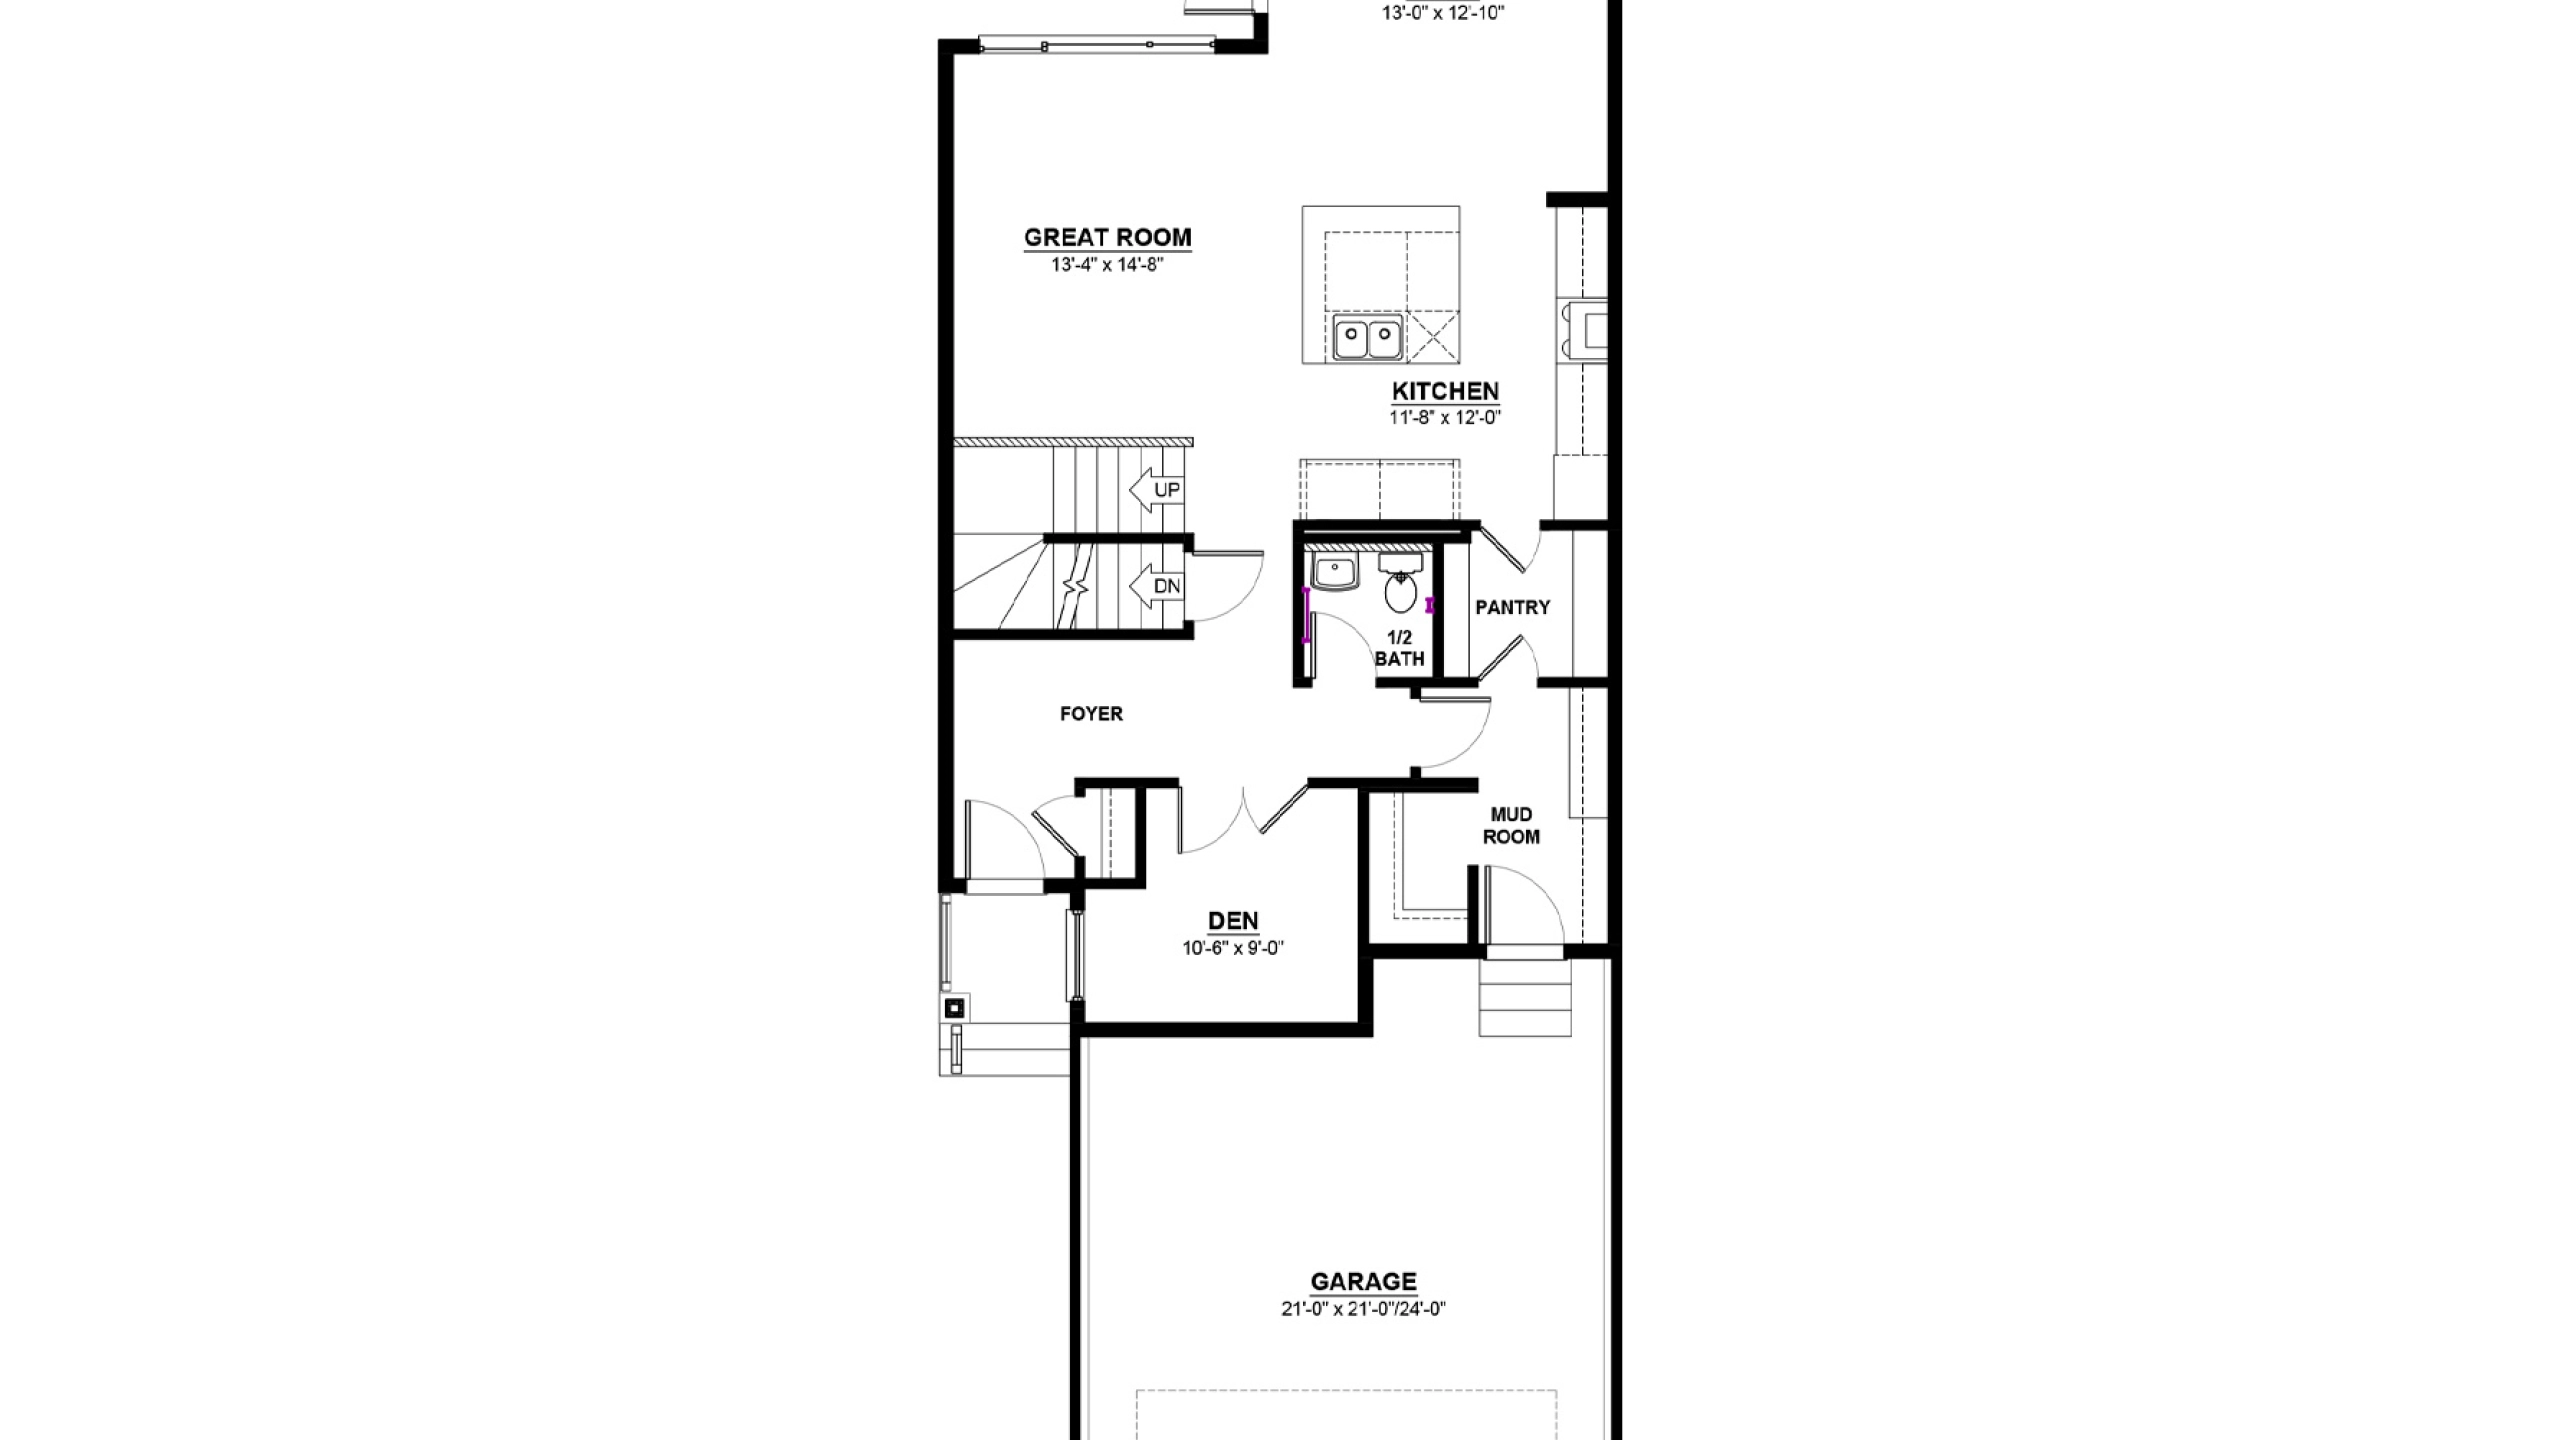
A striking central island anchors the main floor — the perfect place to gather, host, and connect. The open-to-above great room creates a stunning first impression while maintaining sightlines to the upstairs bonus room. A main floor bedroom and full bathroom provide added flexibility for guests, multi-generational living, or a private home office.
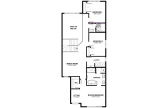
Upstairs, the spacious primary retreat offers room for a cozy sitting area or the option to expand into an even larger walk-in closet. The ensuite is thoughtfully designed with a standalone tub and private water closet, creating a spa-inspired space that feels both luxurious and serene.
A separate side entry adds convenience and future potential for basement development, making the Brantford a home that can evolve with your family's needs..
This home features our City Specification, offering elevated finishes and thoughtful design details throughout. Highlights include undermount sinks, extended kitchen cabinetry, tiled ensuite shower walls, ceramic tile flooring in select areas, and painted iron spindle railings. Paired with Daytona’s standard features like triple pane windows, a high-efficiency furnace, and an HRV system, this home delivers comfort, style, and quality from the moment you move in.
This BUILT GREEN® certified home is designed for better energy efficiency, improved air quality, and long-term performance. Built to a higher standard using durable materials and sustainable practices, it can help reduce monthly utility costs while creating a more comfortable living environment. Buyers may also qualify for a mortgage insurance rebate of up to 25% through eligible lenders and providers.
Explore 2239 4 Avenue SW
Actual product may differ slightly from the images, floor plans and renderings shown.
Alces
Experience thoughtfully planned living in Southeast Edmonton, surrounded by green space, future-focused amenities, and room to grow.
Explore the communityMore homes in the area
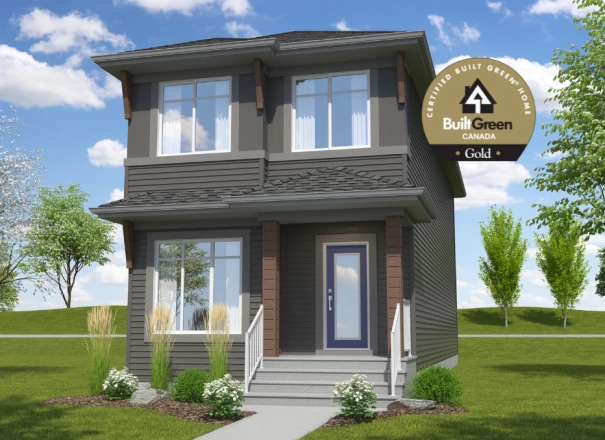
2463 Alces Link SW
Home Type: Built Green Certified Gold, Rear Kithen
$494,888 GST Included $471,321 Pre-GST
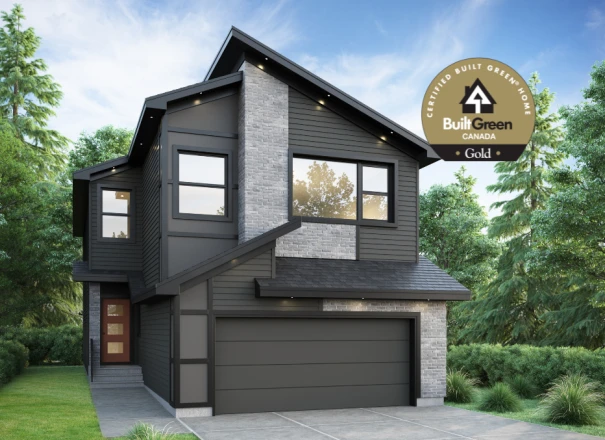
2224 5 Avenue SW
Home Type: Side Entry, Main Floor Bed & Bathroom, Built Green Certified Gold, City Spec
$674,888 GST Included $642,750 Pre-GST
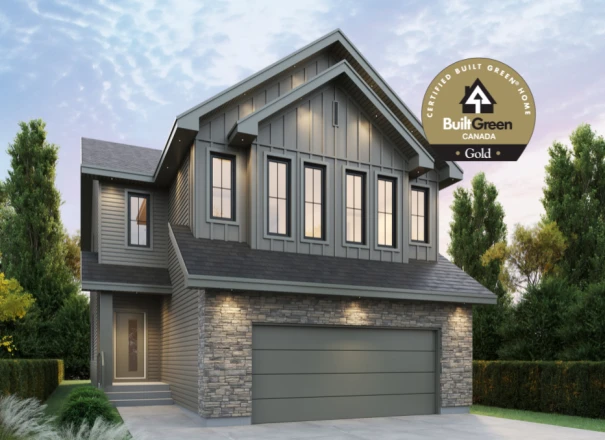
2236 5 Avenue SW
Home Type: City Spec, Built Green Certified Gold
Sale Pending
Promos & News
Promos & News
What is the City Spec?
Learn more about a better way to build your home.
Sales Consultants

About Eva
Communities
Languages
- English