167 Baker Street
Home type: Single Family Attached Garage
Move in Ready


Price
$824,489 GST Included
$785,228 Pre-GST
Possession Date March 2027
Included Features
- 3 Piece Appliance Package
- 9' Foundation
- Basement Plumbing Roughed-In
- City Specification
- Luxury Vinyl Plank
- Main Floor Den
- Open to Below
The Valhalla is a 2,872 sq. ft. two-storey home with 3 bedrooms, 2.5 bathrooms, a bonus room, a main floor den, and a triple attached garage. Open-to-below spaces are a defining feature of the home's layout.
The main floor centres around an expansive kitchen, dining nook, and great room, creating one connected living space. A large centre island, walk-in pantry, mudroom, and private den add flexibility throughout the main level.
Upstairs, the bonus room overlooks the living area below. The primary bedroom includes a spacious walk-in closet and five-piece ensuite, while two additional bedrooms each feature their own walk-in closet. A full bathroom and upper-floor laundry complete the second level.
This home features our City Specification, offering elevated finishes and thoughtful design details throughout. Highlights include undermount sinks, extended kitchen cabinetry, tiled ensuite shower walls, ceramic tile flooring in select areas, and painted iron spindle railings. Paired with Daytona’s standard features like triple pane windows, a high-efficiency furnace, and an HRV system, this home delivers comfort, style, and quality from the moment you move in.
Explore 167 Baker Street
Actual product may differ slightly from the images, floor plans and renderings shown.


Ardrossan
Ardrossan is the perfect mix of low-density urban lifestyle still surrounded by amenities.
Explore the communityMore homes in the area
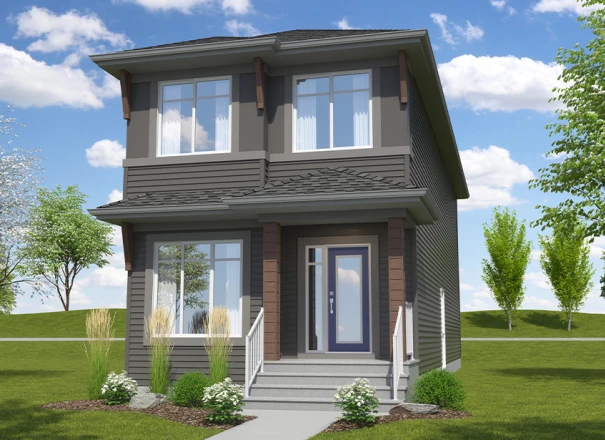
137 Mustang Close
Home Type: Side Entry
$512,135 GST Included $487,748 Pre-GST

153 Stetson Loop
Home Type: 9' Foundation, Walkout Basement, City Spec, Appliance Package
$814,083 GST Included $775,317 Pre-GST
Promos & News
Promos & News
What is the City Spec?
Learn more about a better way to build your home.
Sales Consultants
About Trista
Communities
Languages
- English