8628 224 Street NW
Home type: Single Family Attached Garage
Move in Ready
Price
$583,804 GST Included
$556,004 Pre-GST
Possession Date Immediate
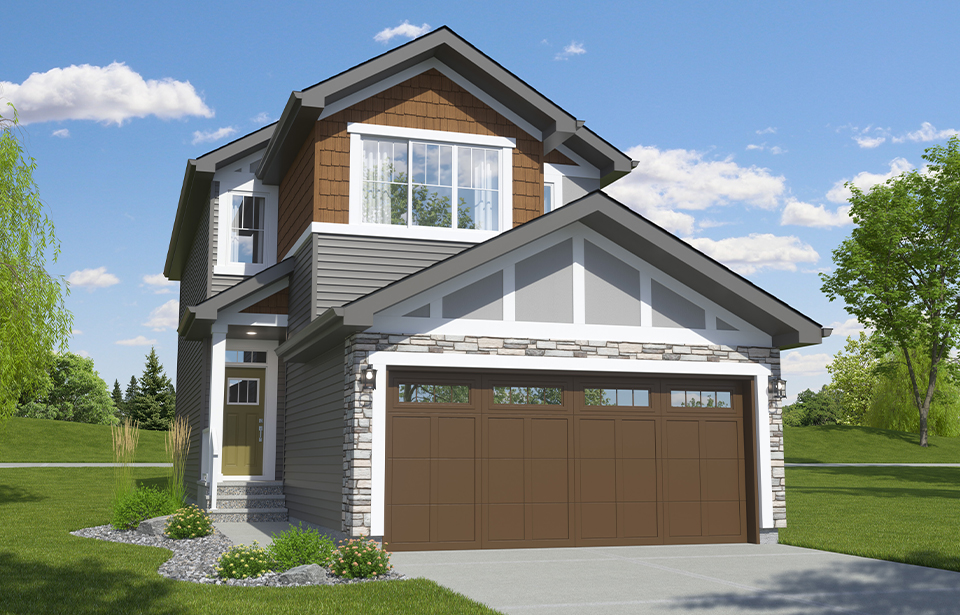
The Colt proves that great design isn’t about size — it’s about how a home lives. At 1,815 sq ft, this thoughtfully planned layout delivers the features and flexibility you’d expect in a larger home, all within an efficient footprint.
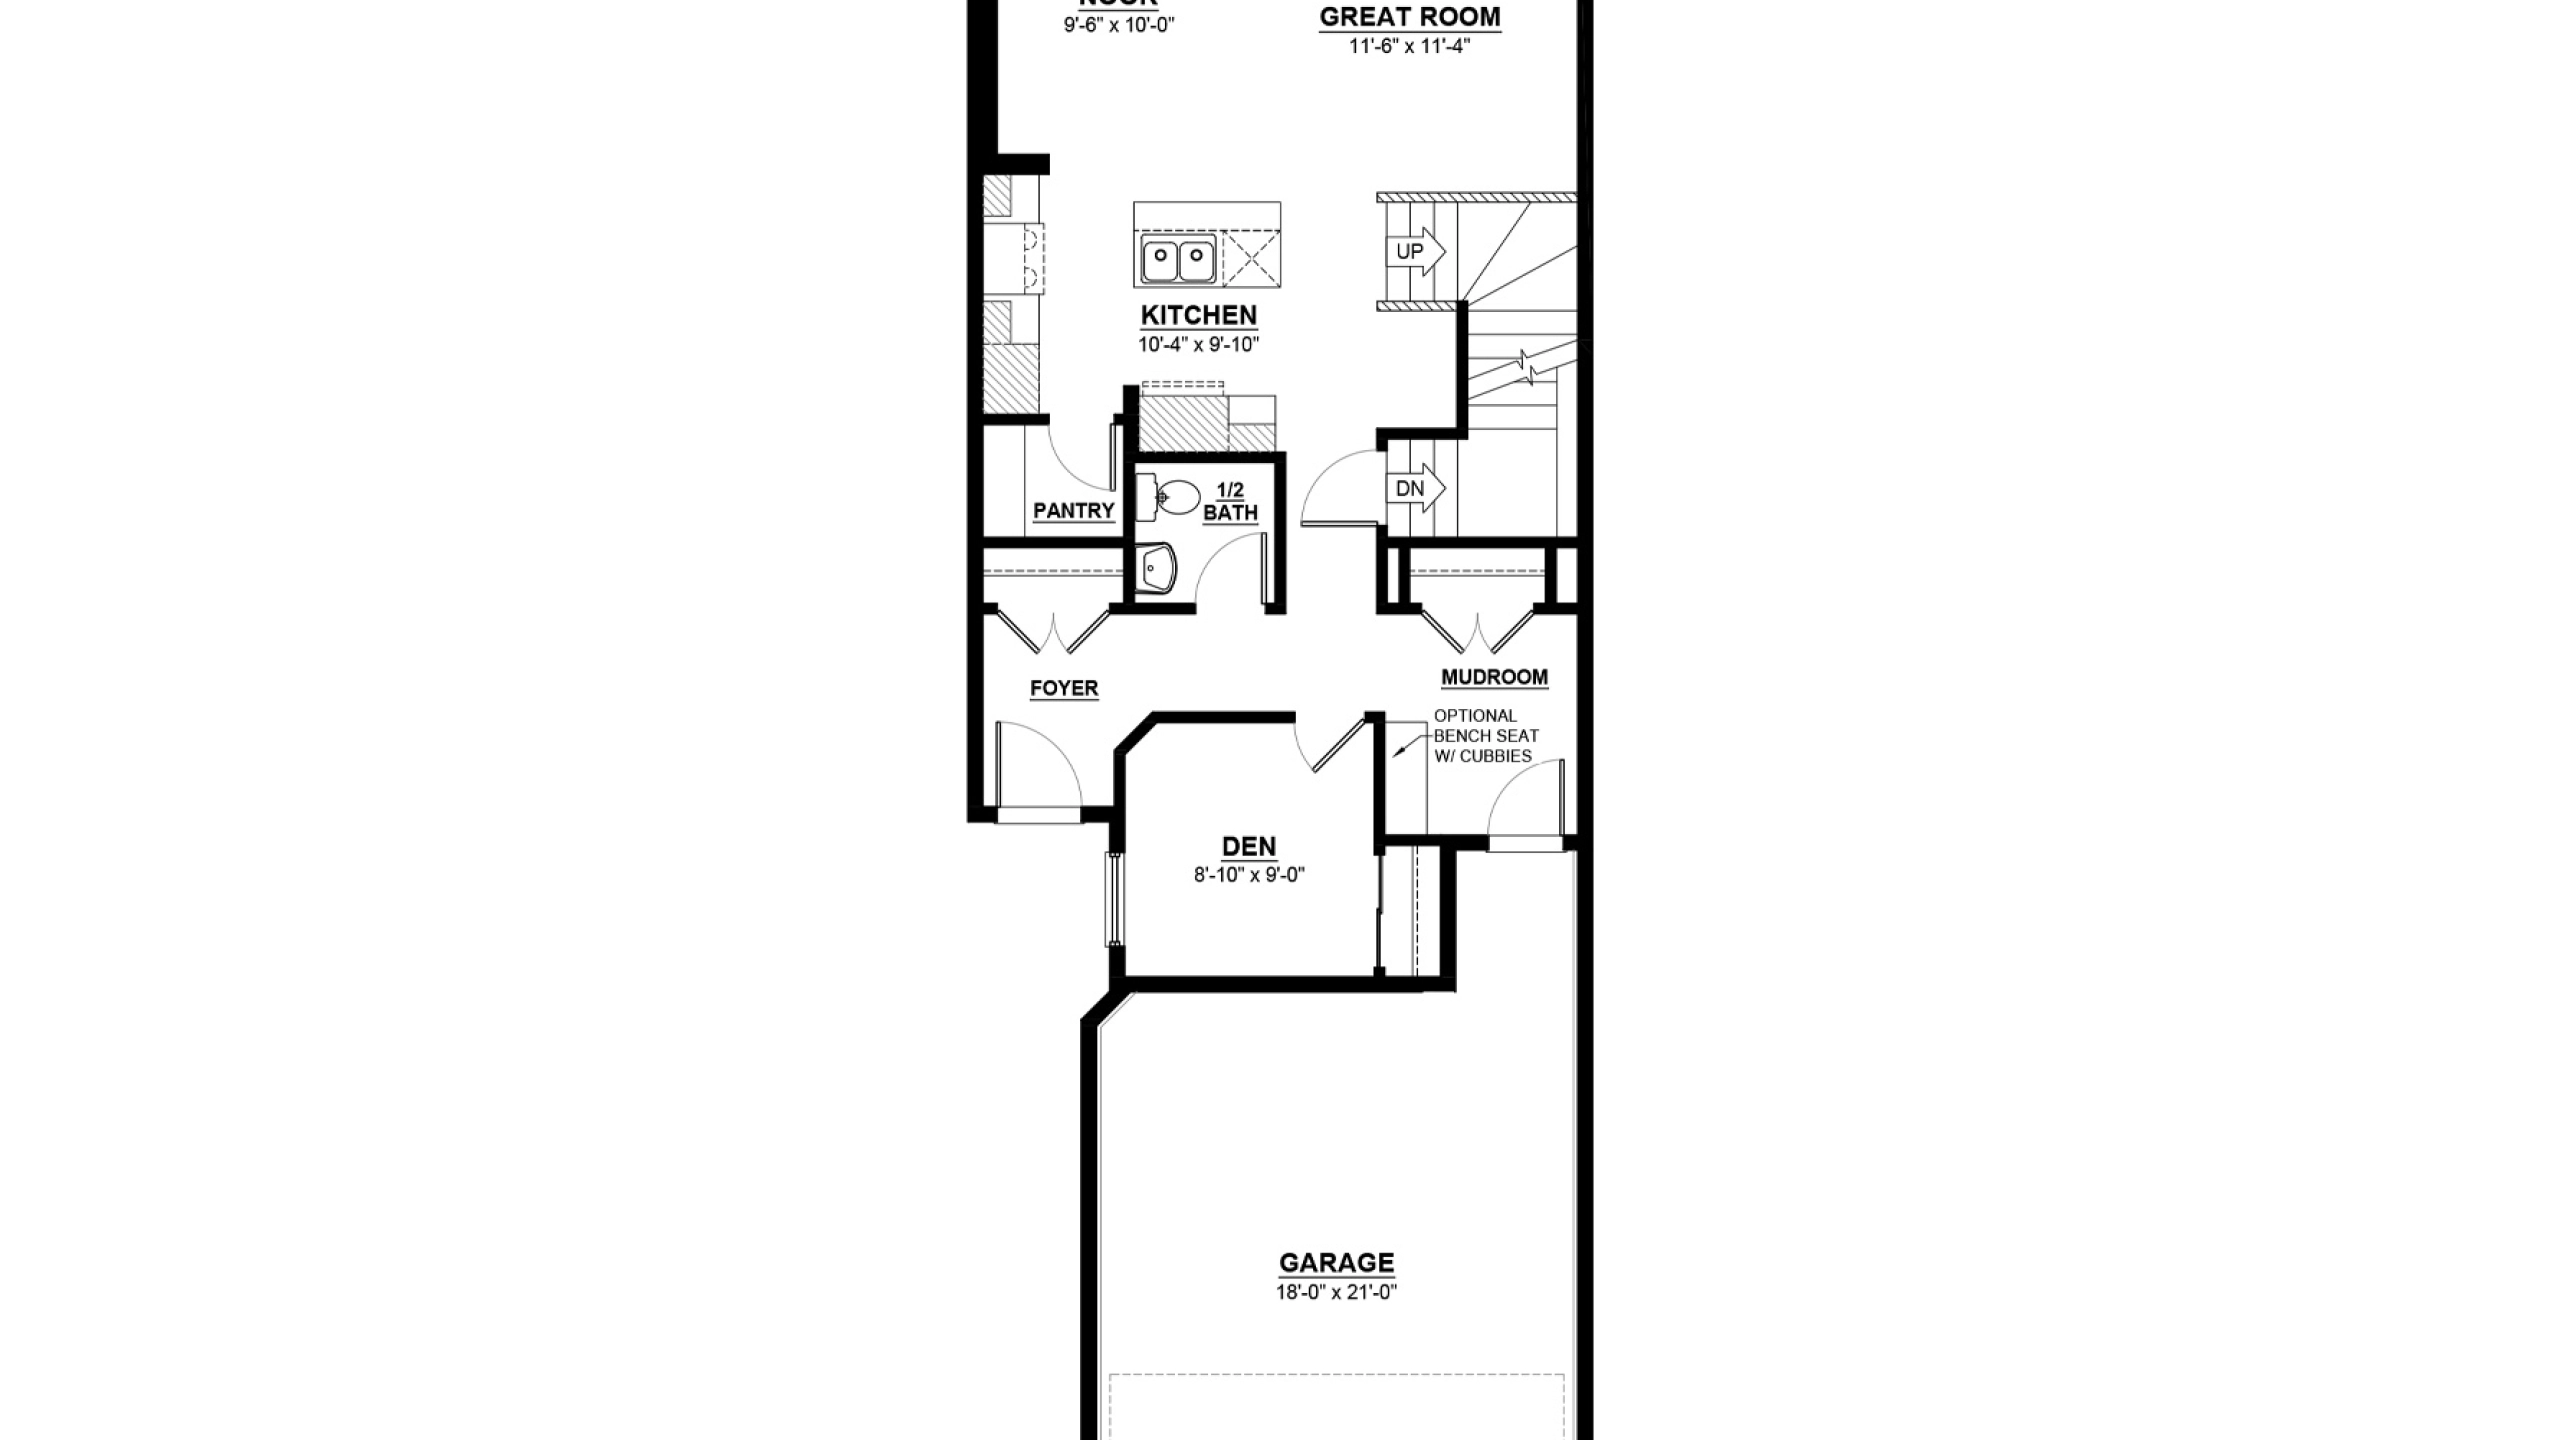
The main floor offers a bright, open-concept flow between the kitchen, nook, and great room, creating a welcoming everyday gathering space. A private den near the front of the home is perfect for a home office, study space, or quiet retreat.
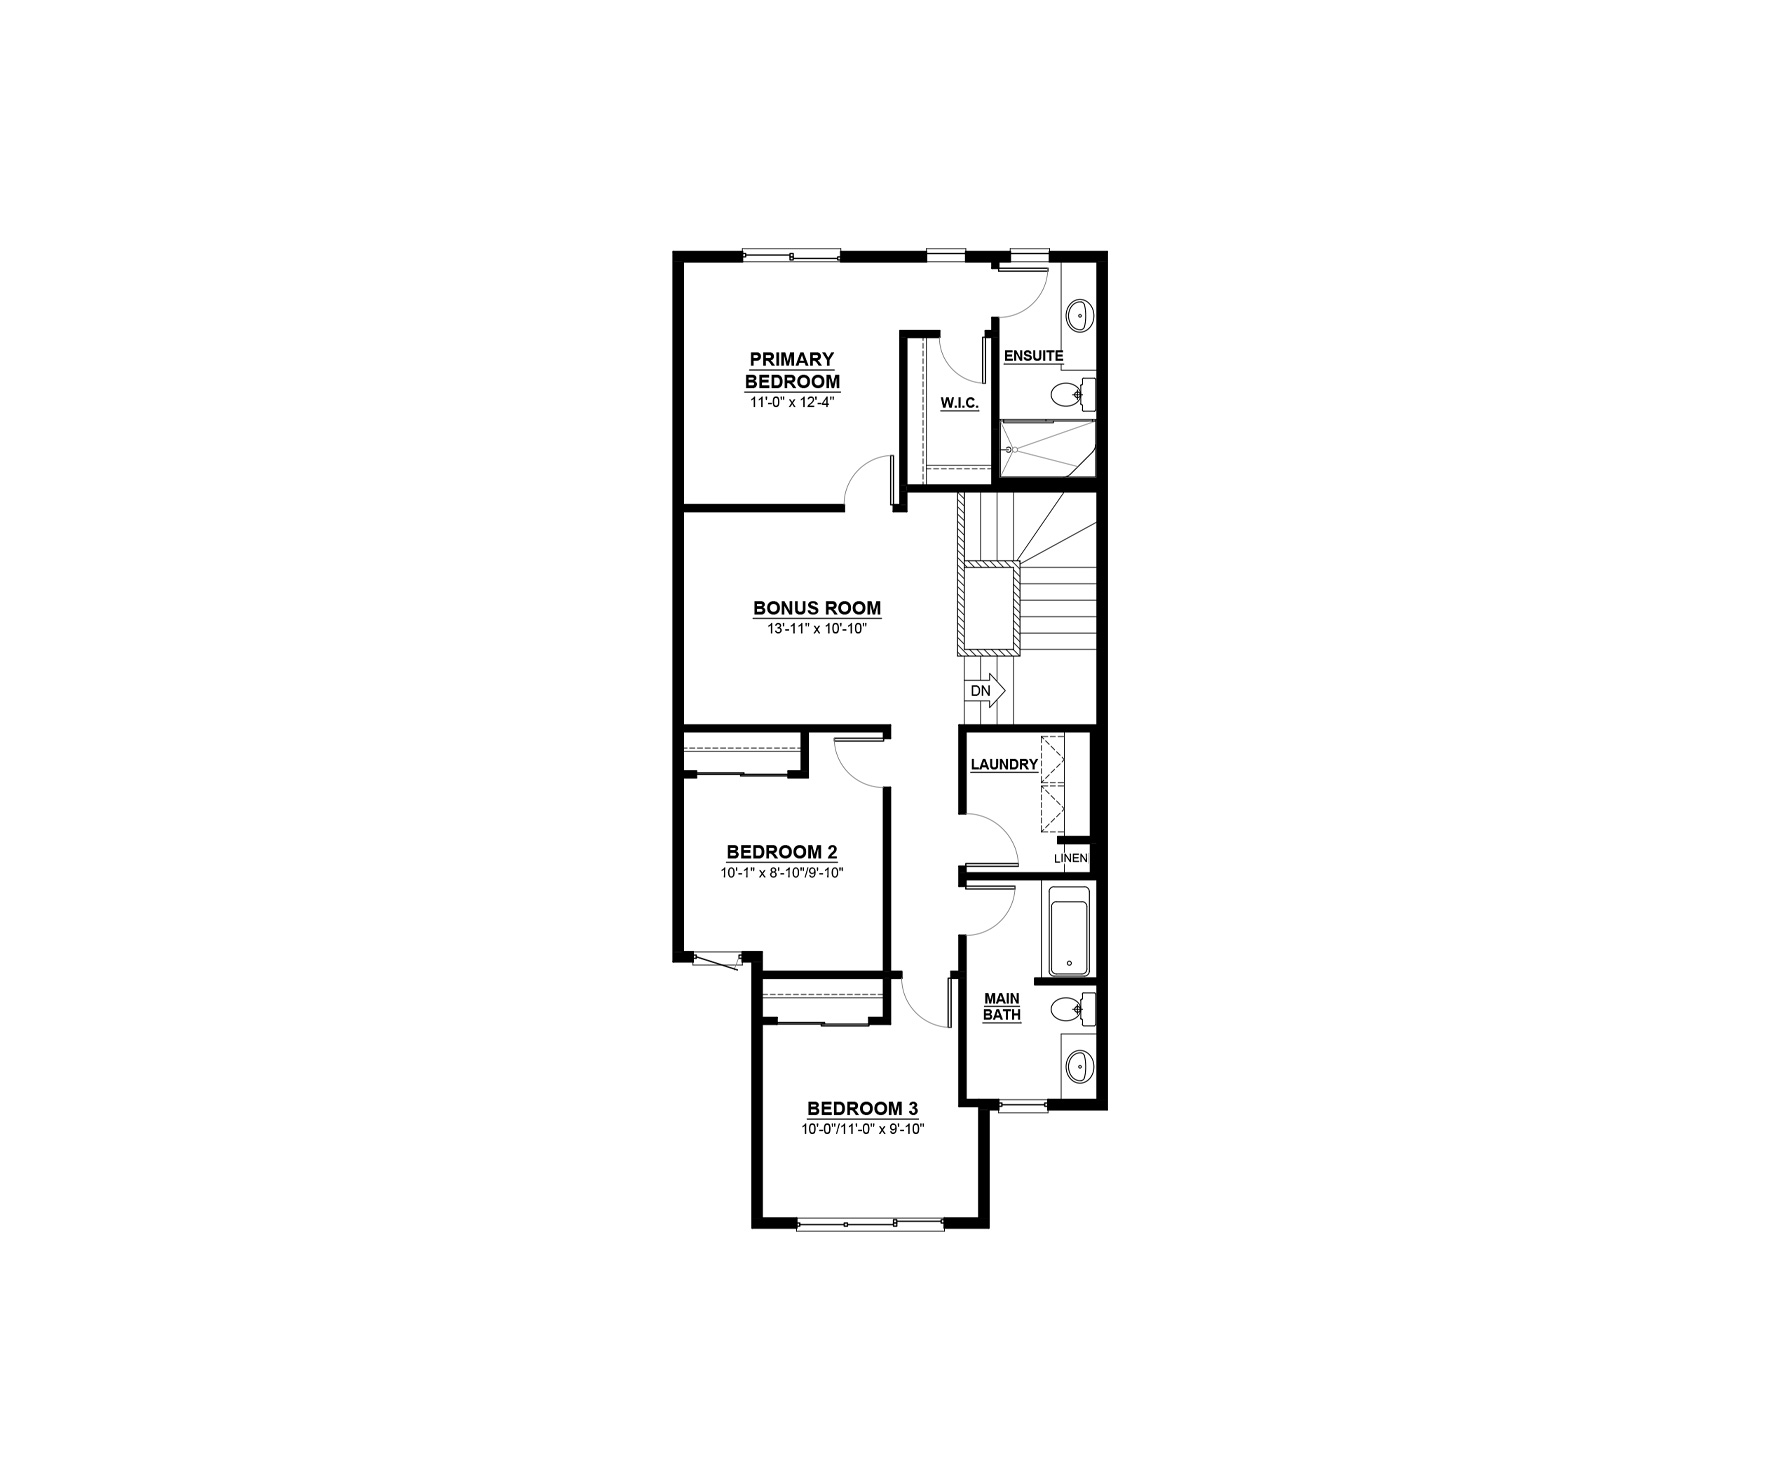
Upstairs, a central bonus room adds valuable flex space, while well-proportioned bedrooms ensure everyone has room to relax. The primary suite features a generous walk-in closet and comfortable ensuite, and the spacious main bathroom helps busy mornings run smoothly.
Explore 8628 224 Street NW
Actual product may differ slightly from the images, floor plans and renderings shown.
More homes in the area
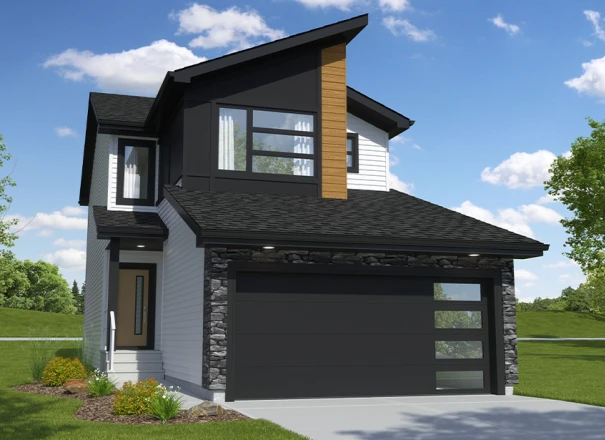
8632 224 Street NW
Home Type: Main Floor Bed & Bath, Side Entry
$565,899 GST Included $538,952 Pre-GST
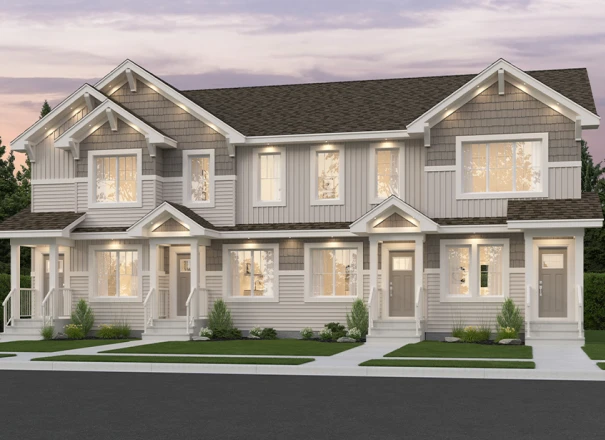
7097 Rosenthal Drive NW
Sale Pending
7099 Rosenthal Drive NW
Home Type: Side Entry
$389,900 GST Included $371,333 Pre-GST
Sales Consultants

About Steve
Communities
Languages
- English
- French