The Roma
Home type: Single Family Attached Garage
Home Model
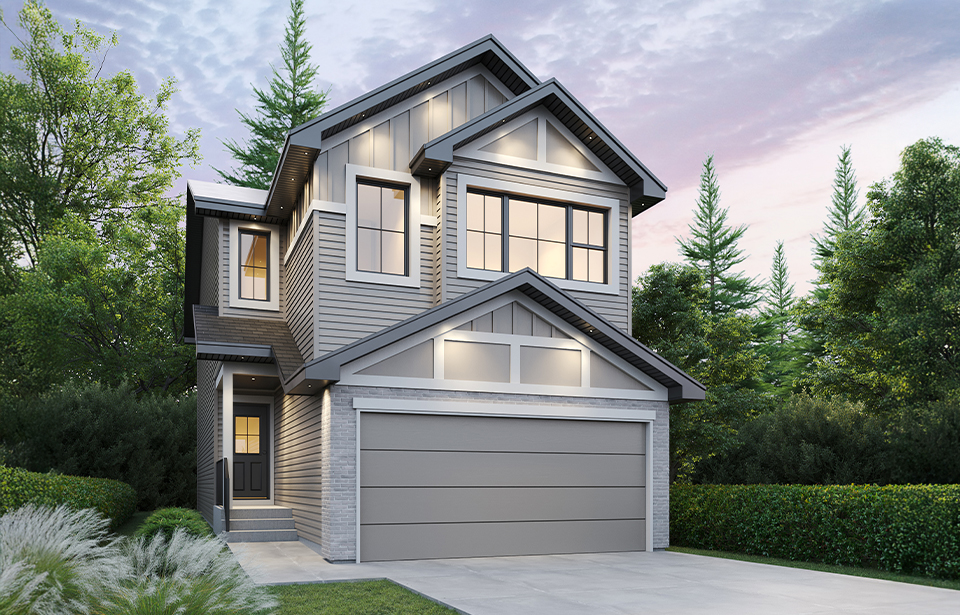
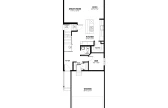
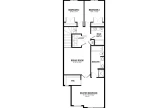
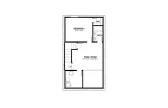
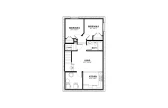
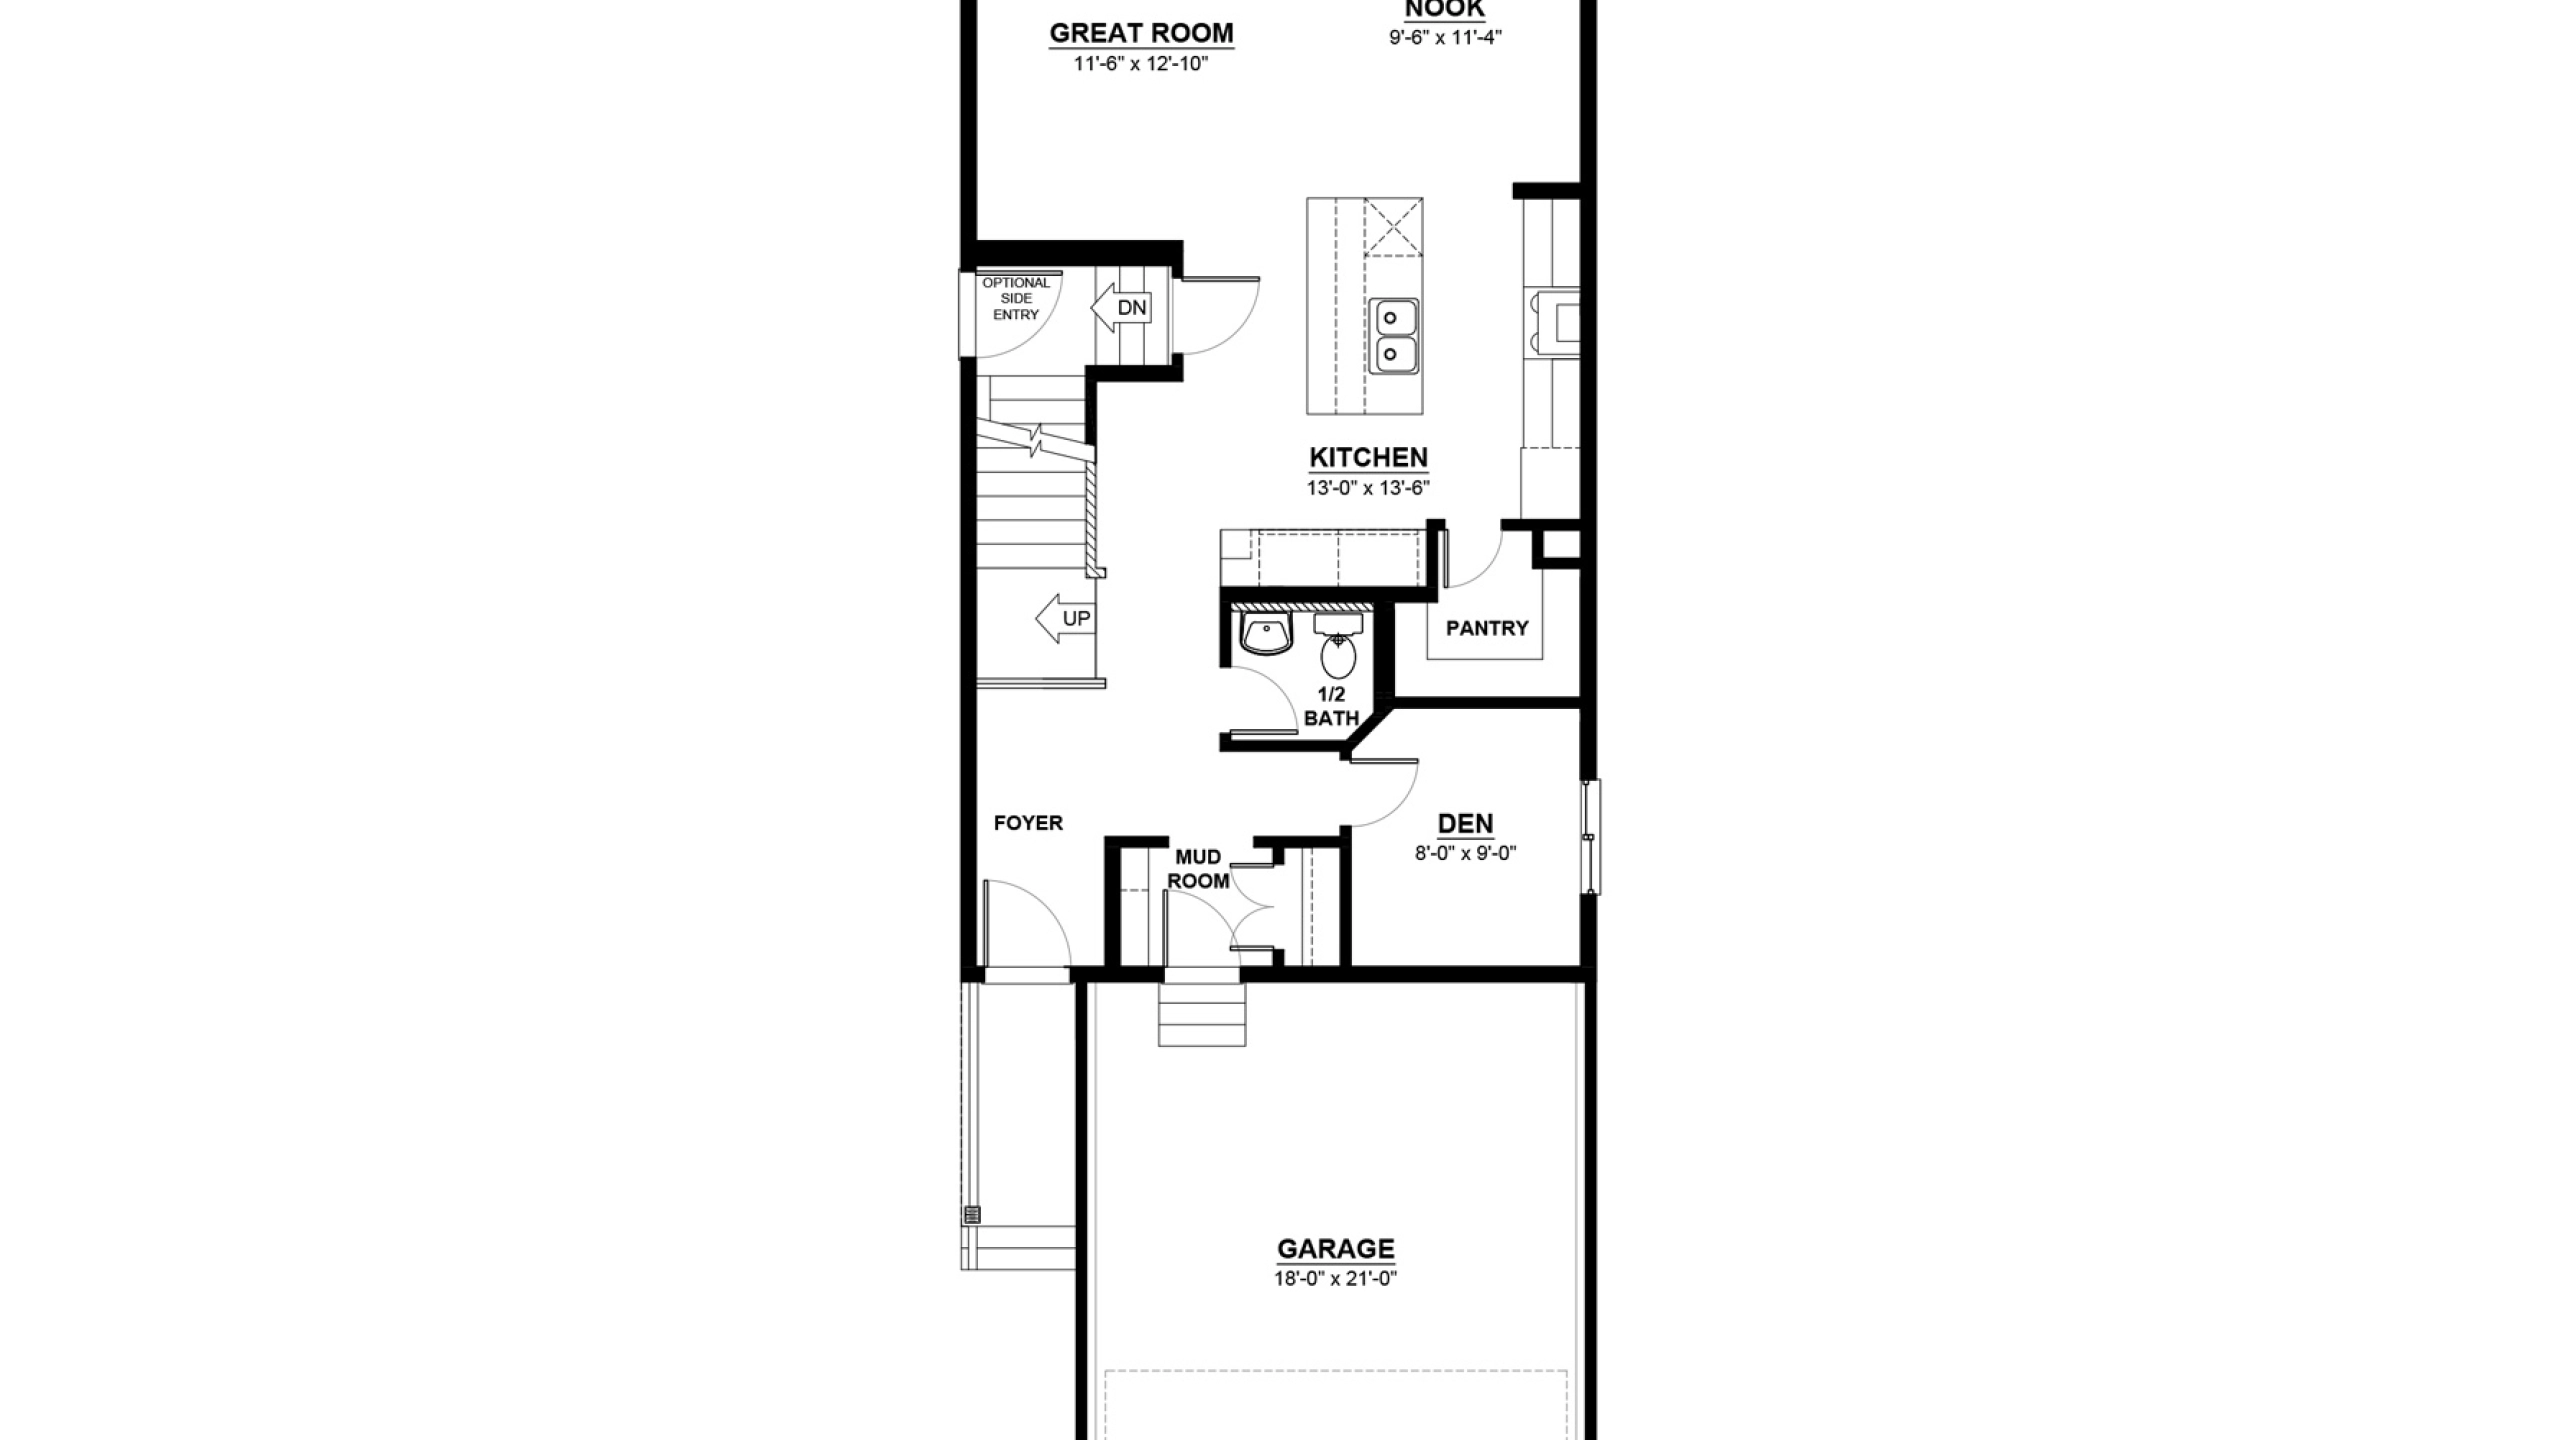
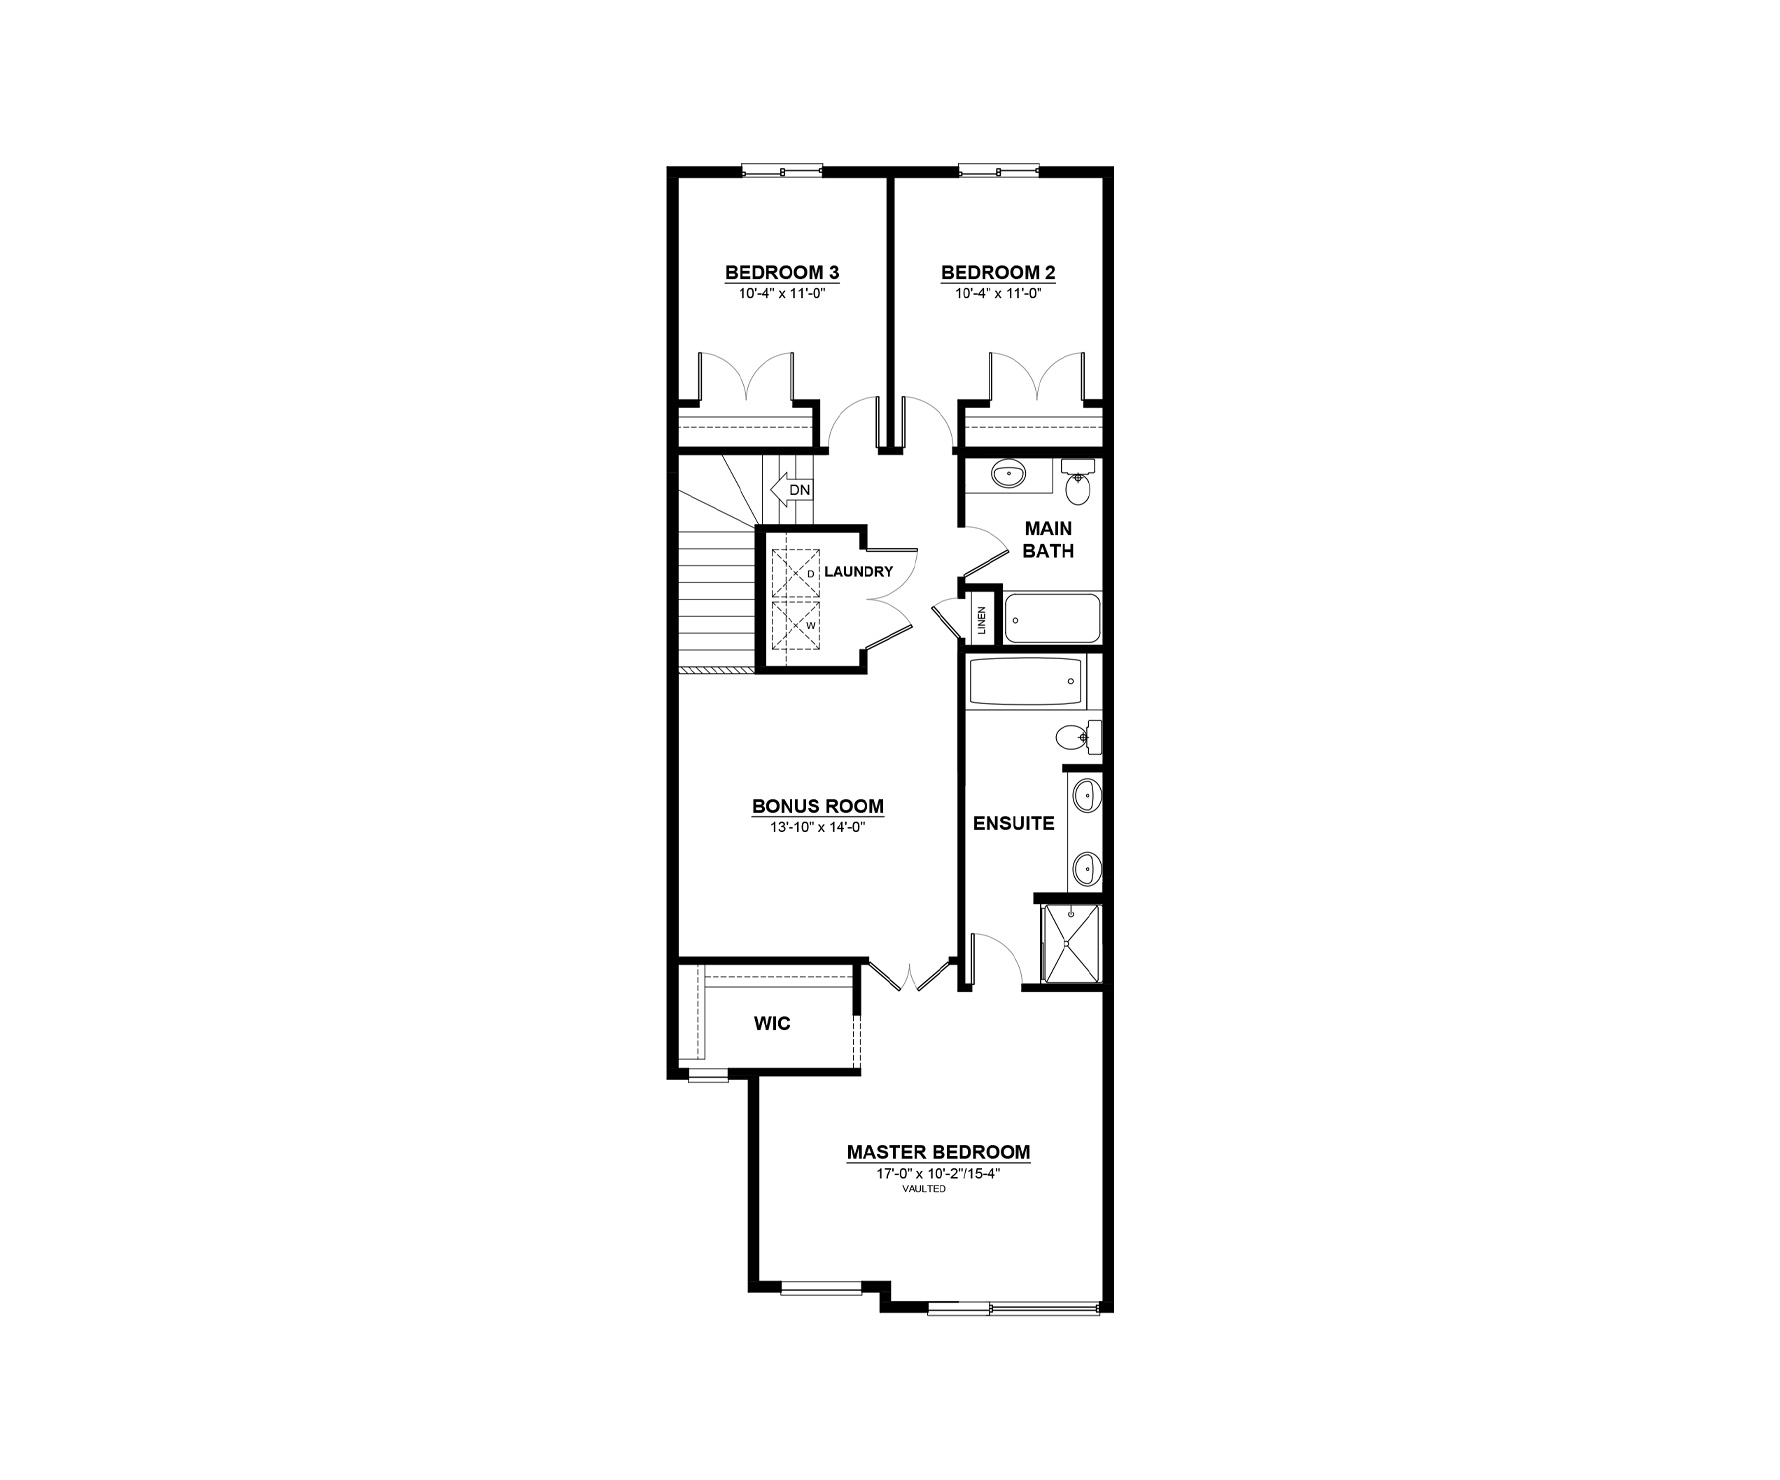
The Roma is a 2,049 sq. ft. two-storey home with 3 bedrooms, 2.5 bathrooms, a bonus room, and a main floor den that gives the layout added flexibility.
The main floor brings together a spacious kitchen, dining nook, and great room in one open living area. A large centre island, walk-in pantry, and mudroom keep the space functional, while the front den can be used as a home office, study, or sitting room.
Upstairs, the bonus room creates a comfortable separation between the primary bedroom and the secondary bedrooms. The primary bedroom includes a walk-in closet and an ensuite with dual sinks, while two additional bedrooms, a full bathroom, and upper-floor laundry complete the second level.
Available options include:
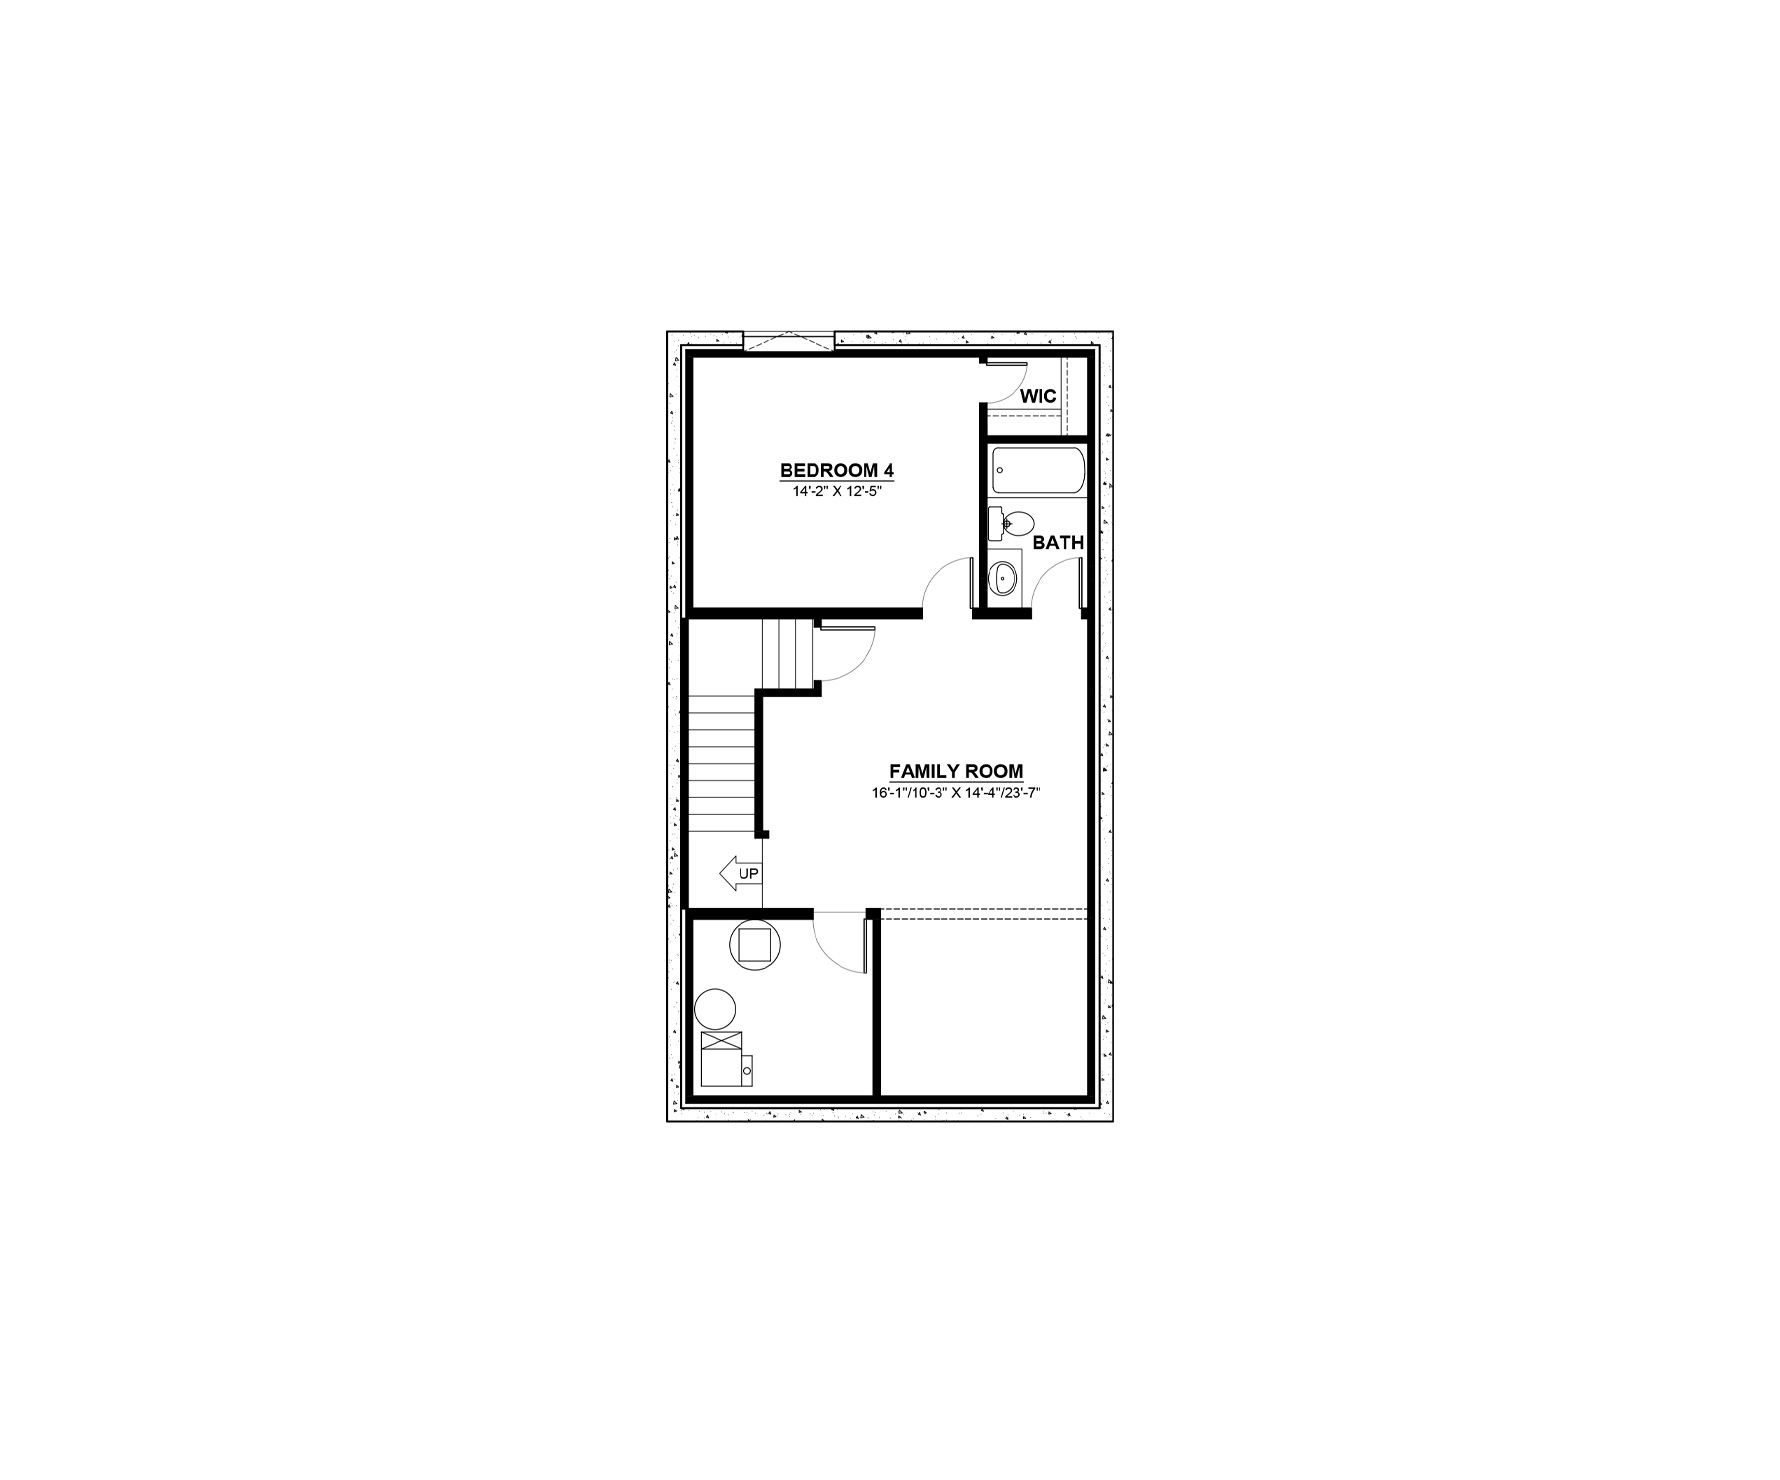
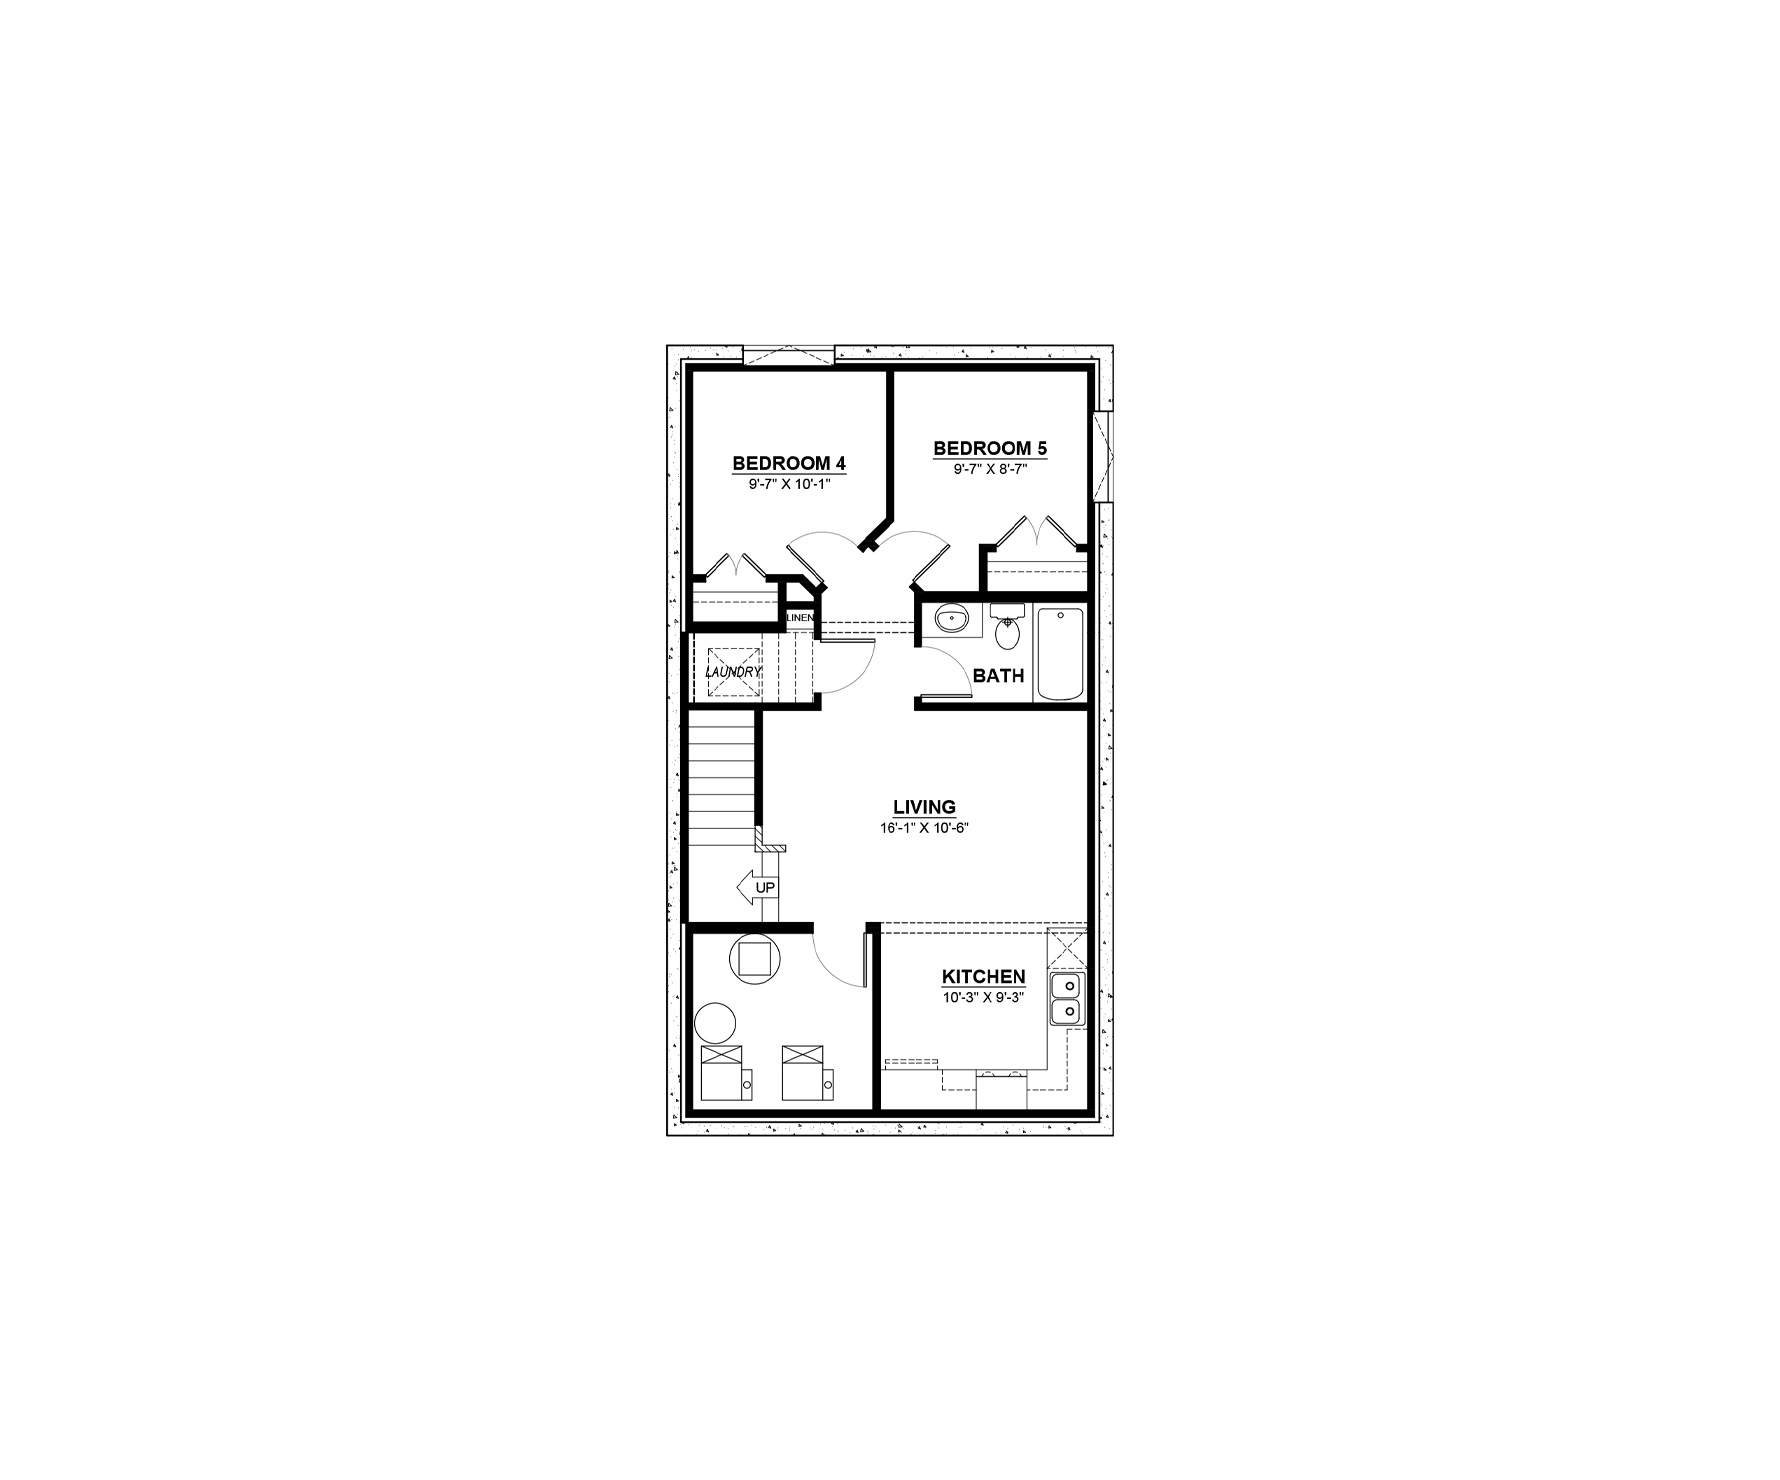
• Basement development
• Legal basement suite development
Explore The Roma
Actual product may differ slightly from the images, floor plans and renderings shown.
These homes are ready and waiting for you
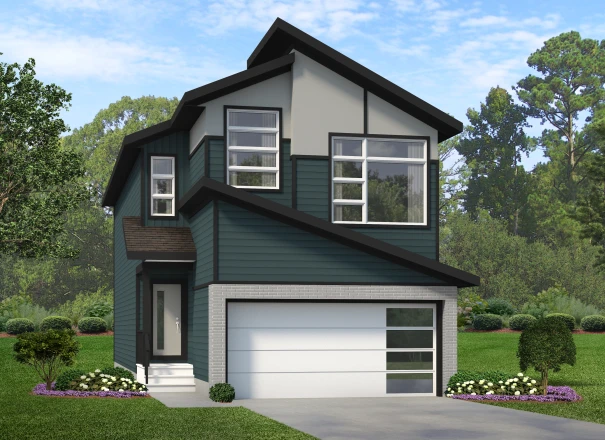
5850 Raven Crescent NW
Home Type: City Spec
$589,085 GST Included $561,033 Pre-GST
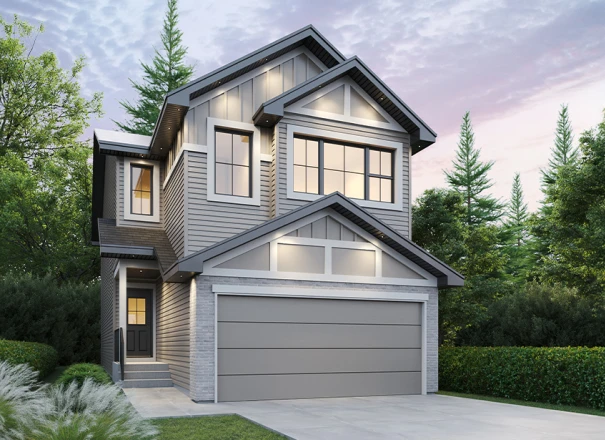
5038 Cawsey Link SW
Home Type: Side Entry
$618,739 GST Included $589,276 Pre GST
This model is available to build in...