The Viper
Home type: Single Family Detached Garage
Home Model
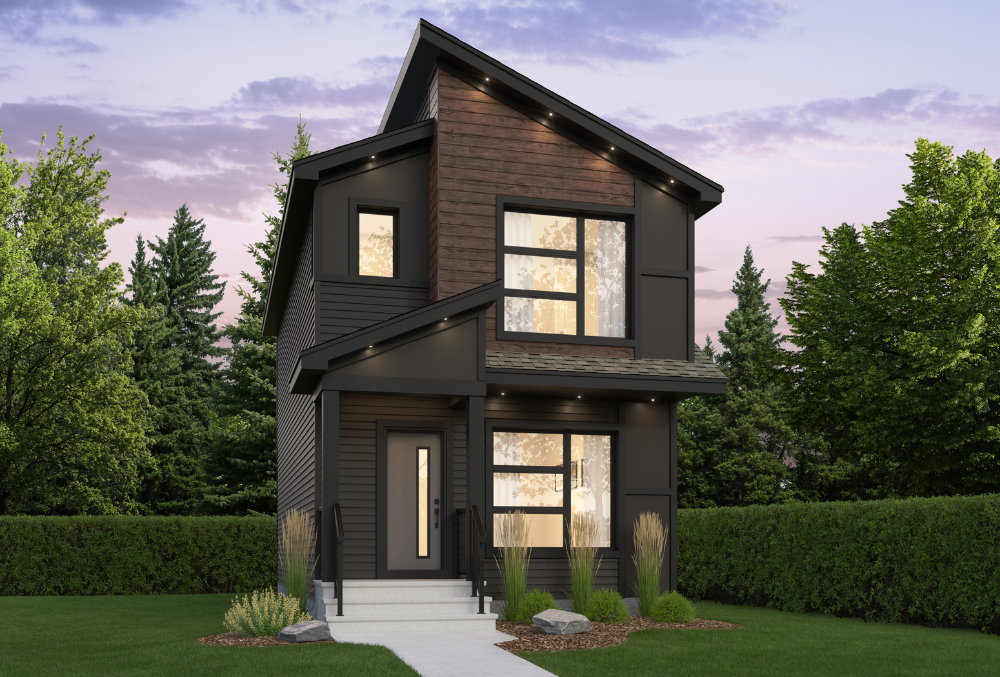

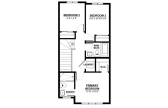
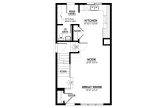

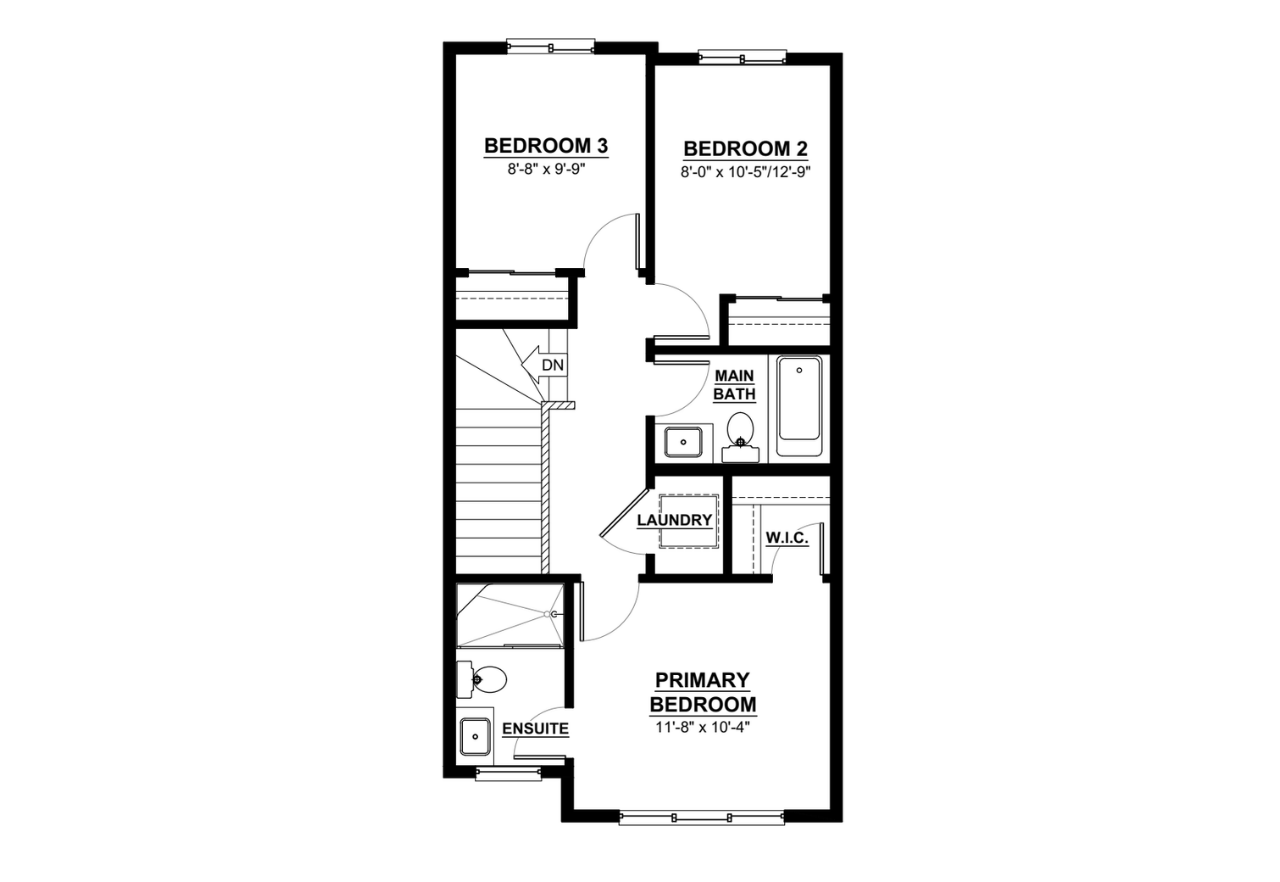
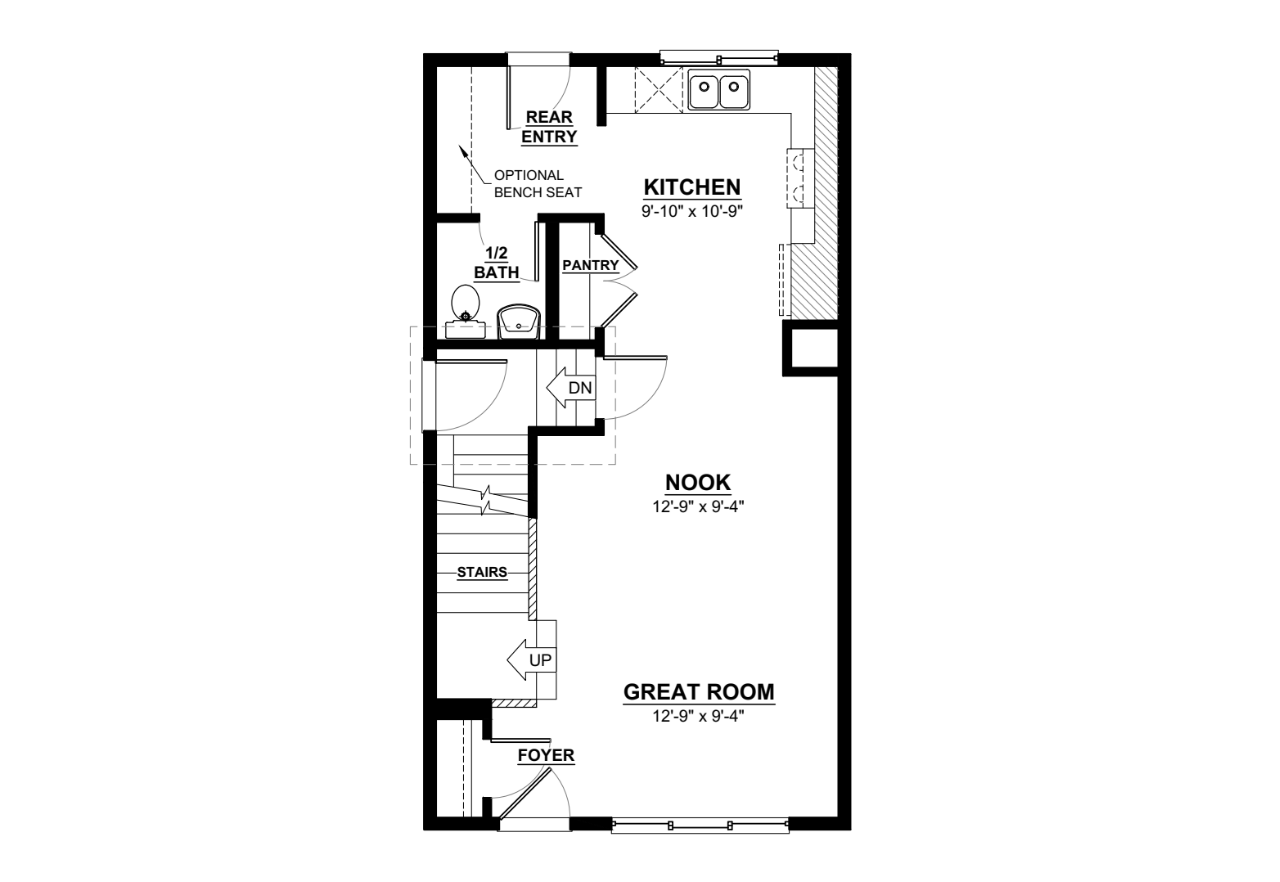
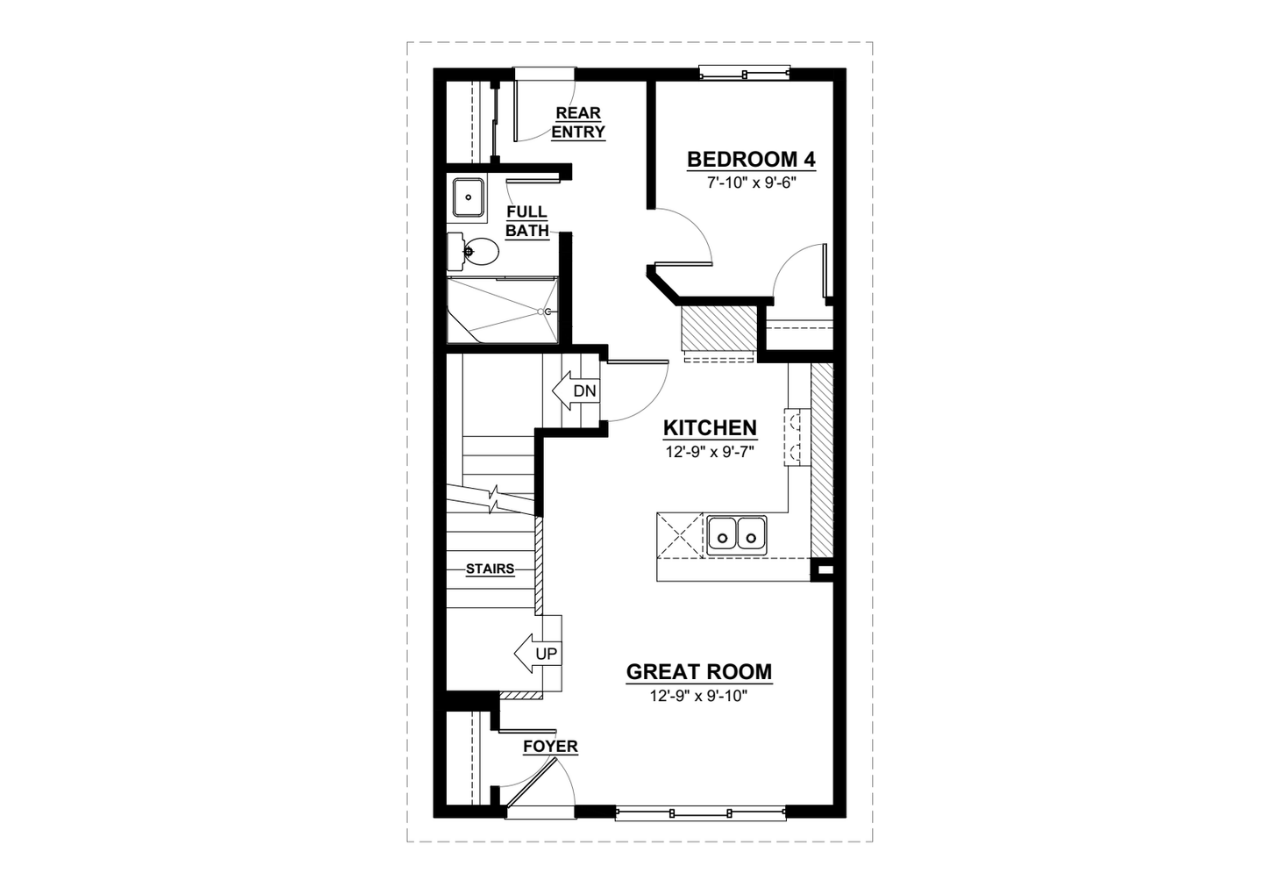
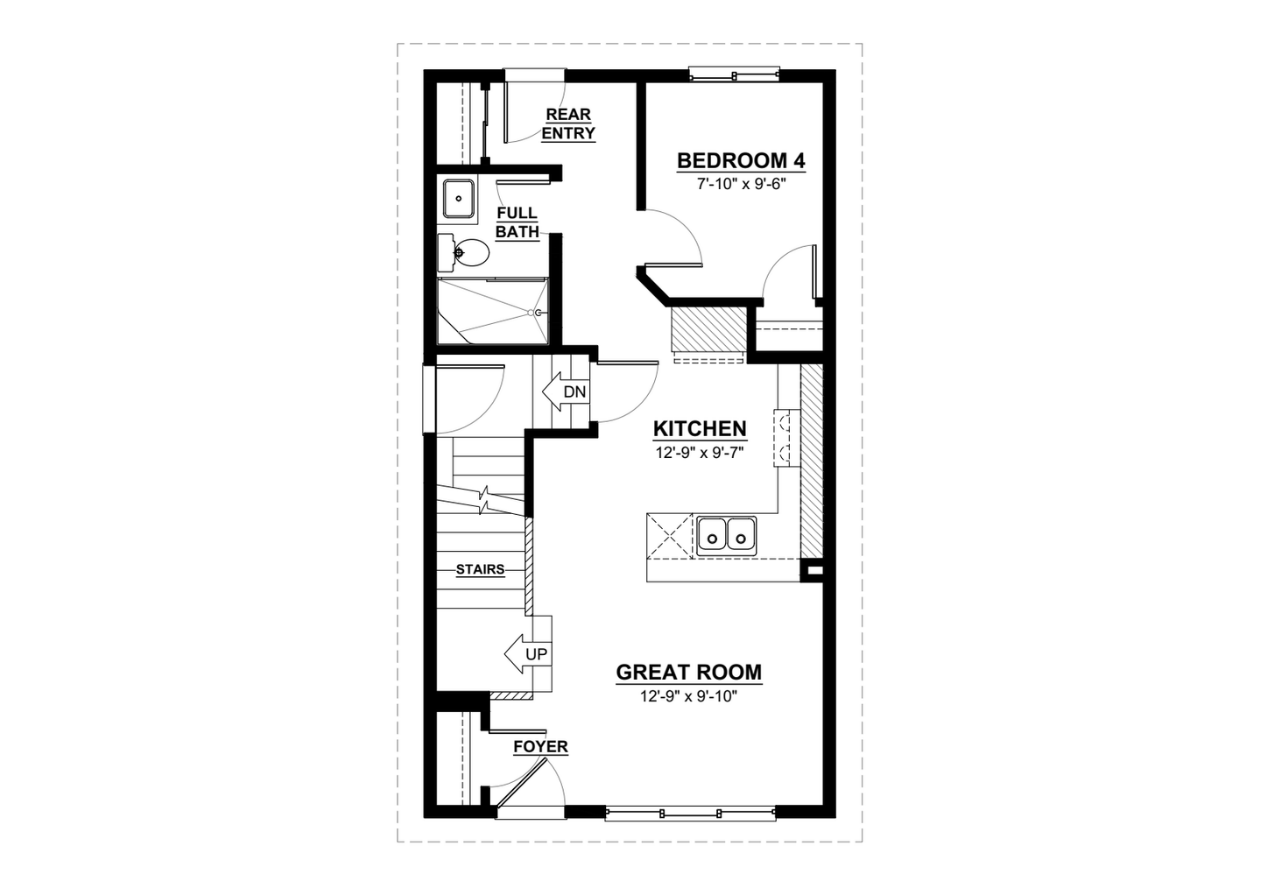
Meet the Viper, a 1,210 sq. ft. rear-laned home designed to make everyday living feel easy. Featuring 3 bedrooms and 2.5 bathrooms, this home offers a welcoming atmosphere with a layout that makes the most of its space.
Step inside to an inviting great room that flows into the dining area and rear kitchen, creating a comfortable setting for everything from quiet mornings to evenings with family and friends. The kitchen features plenty of cabinetry and a convenient pantry, while the rear entry adds practicality to your daily routine.
Upstairs, unwind in the primary suite, complete with a walk-in closet and private ensuite. Two additional bedrooms, a full bathroom and upper-floor laundry provide the space and convenience to feel right at home.
Exterior Styles
Some home models come in a variety of exterior styles to perfectly compliment the communities in which they’re built.
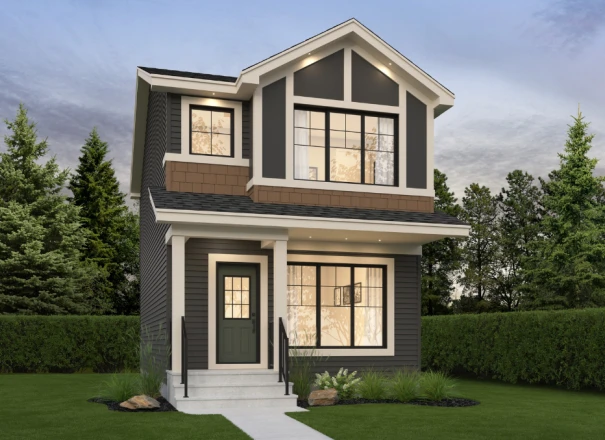
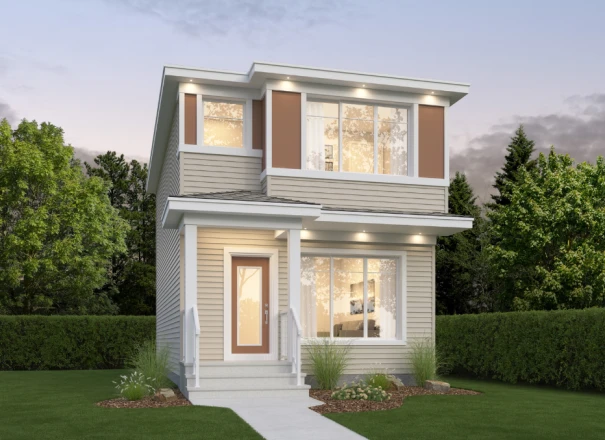
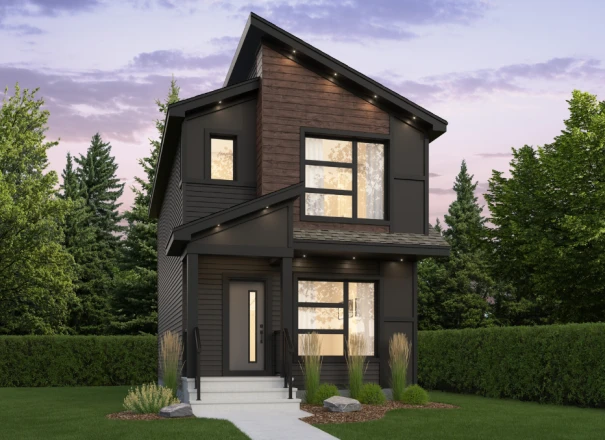
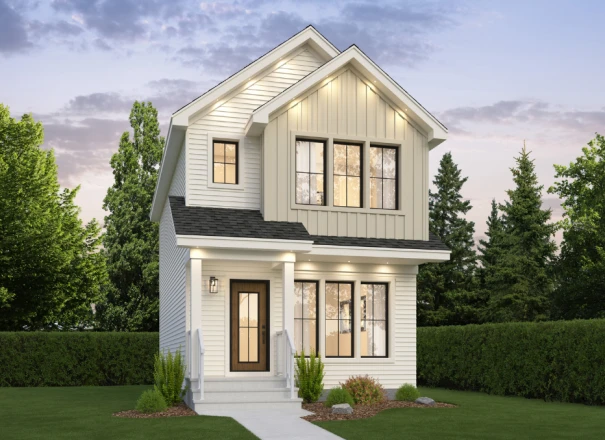
Explore The Viper
Actual product may differ slightly from the images, floor plans and renderings shown.
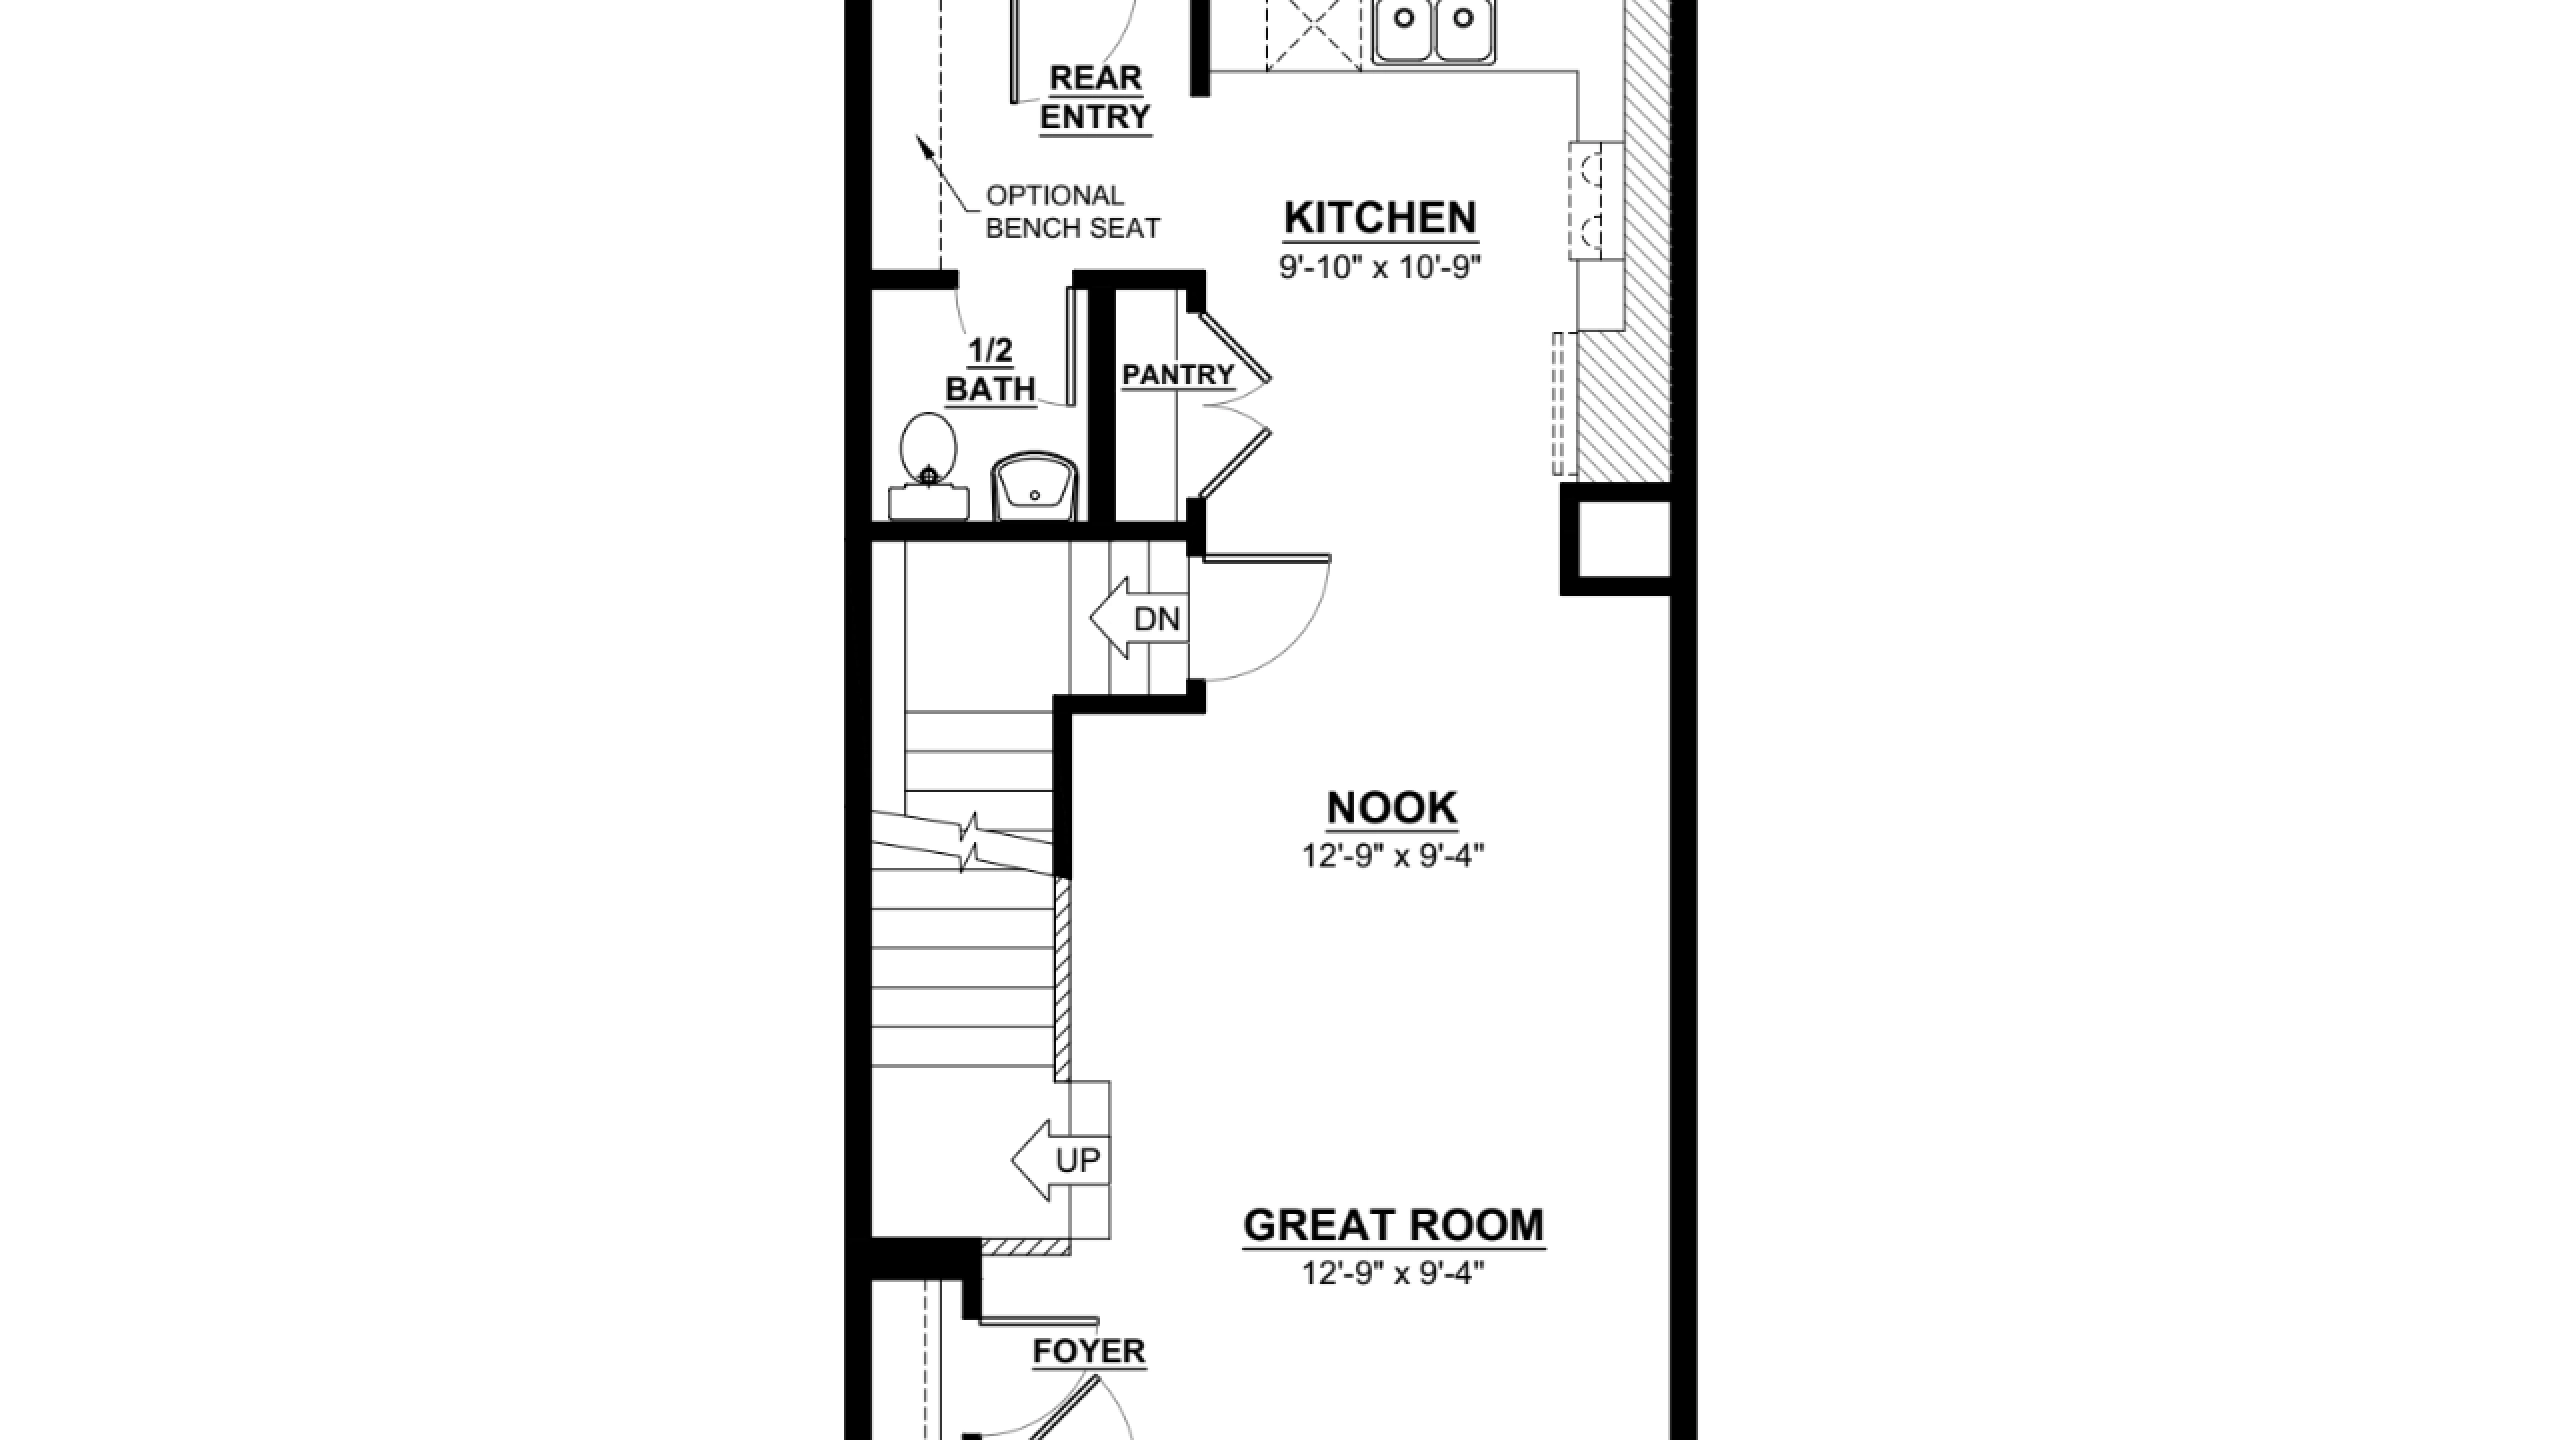
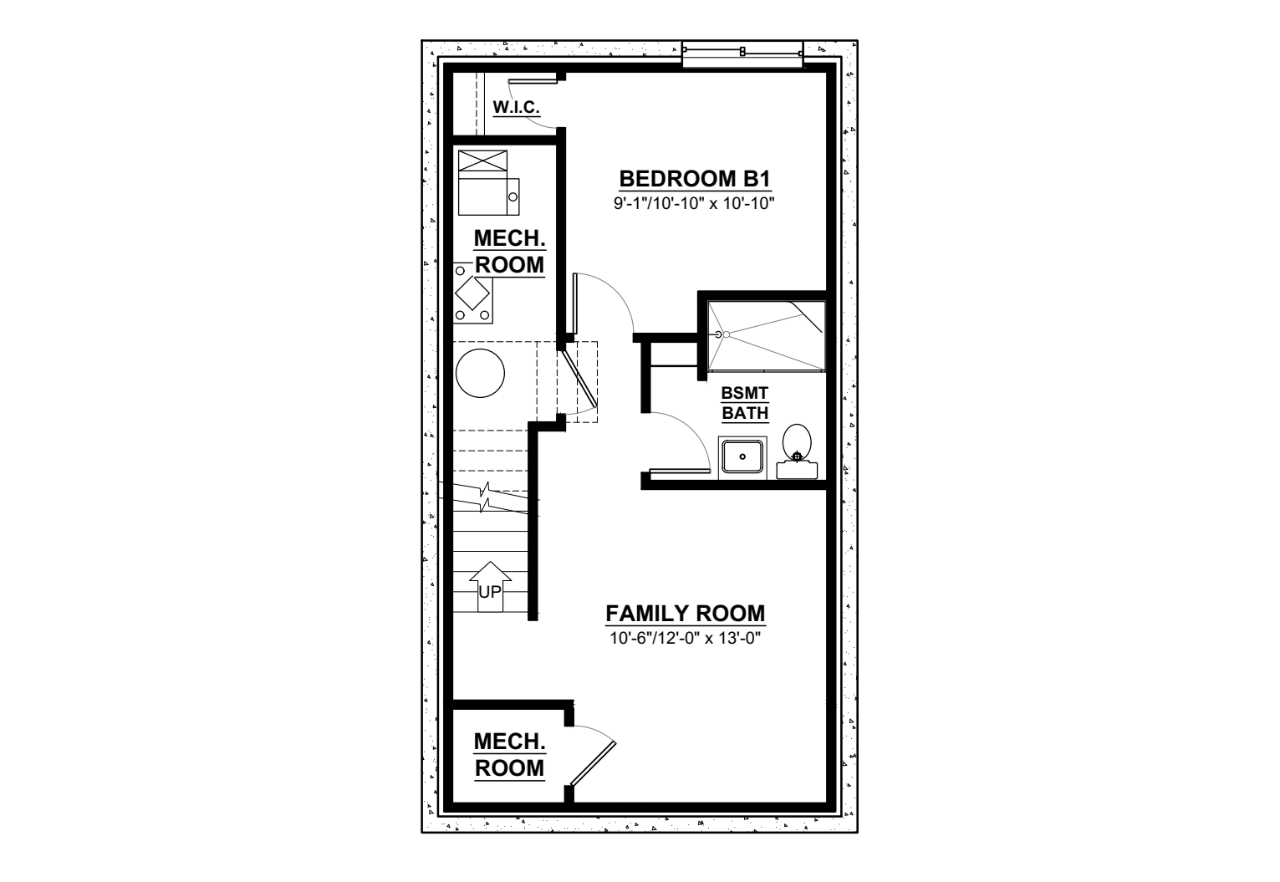
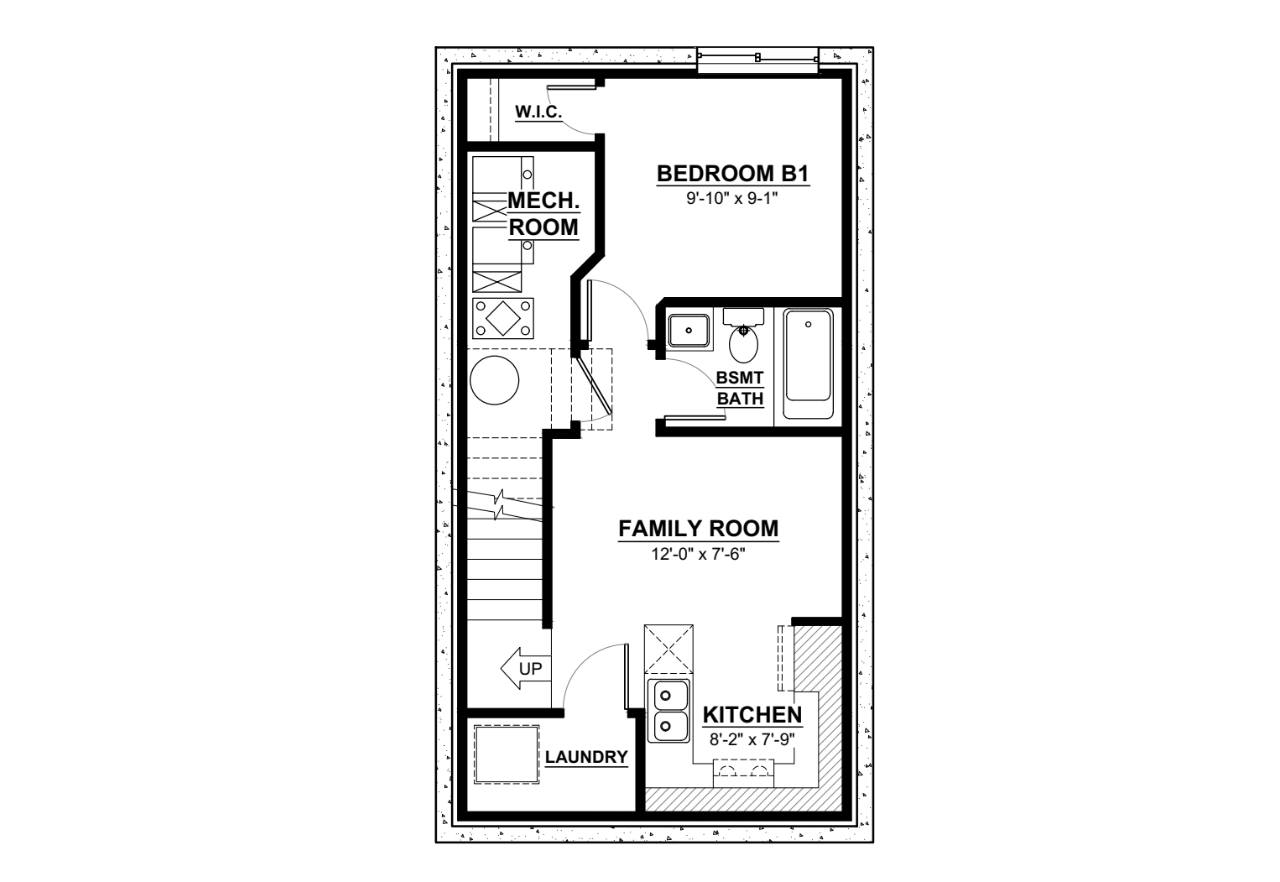
This model is available to build in...


Chappelle Gardens
An established Southwest Edmonton community designed with families in mind, featuring green spaces, schools, and convenient access to daily essentials.

Edgemont
A West Edmonton community set along the city's edge, offering natural surroundings, nearby amenities, and convenient access to major routes.

Rise at Kendal

The Orchards at Ellerslie
A naturally beautiful new community defined by fruit trees, colourful blossoms and family fun.