The Silverstone II - 215 Harmony Circle
Home type: Single Family Detached Garage
Move in Ready


Price
$839,900 GST Included
$799,904 Pre-GST
Possession Date November 2026
Included Features
- Basement Development
- Fireplace
- Main Floor Den
- Triple Car Garage
The Silverstone II has a total living space of 2,188 sq.ft. with 3 bedrooms, 2.5 baths, a den and a cozy upper floor Family Room. The foyer of this home gives way to a spacious den with a window to the front of this home and a half bathroom placed perfectly for privacy. On the way to the great room is the full laundry room with ample storage and a sink. Enter the great room with fireplace that is open to the kitchen and dining room. This well-appointed kitchen includes an island with an extended eating bar and a walk-in pantry large enough to add an optional spice kitchen to. The upper floor of this home hosts 2 bedrooms, a family room, a main bathroom and a primary bedroom. Included in the Primary bedroom is a large walk-in closet and ensuite with a free-standing oval tub, double sinks, a water closet and shower. Create more living space by adding an optional side entry and/or developing the optional basement.
Explore The Silverstone II - 215 Harmony Circle
Actual product may differ slightly from the images, floor plans and renderings shown.


Harmony
Now selling Phase 15! Front attached and laned semi estate homes available
Explore the communityMore homes in the area
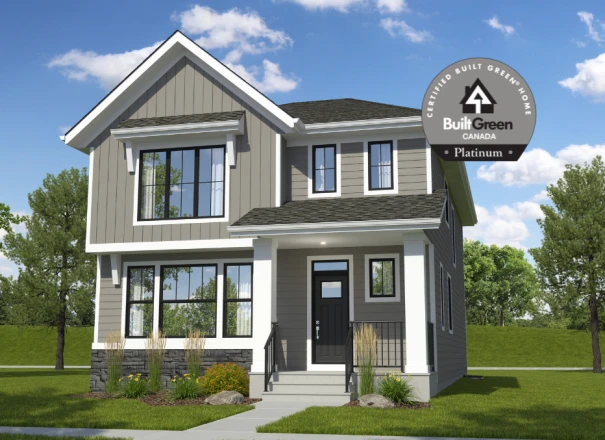
The Valencia - 203 Harmony Circle
Home Type: Corner Lot, Basement Development, Open to Below, Built Green Platinum Certified
Sale Pending
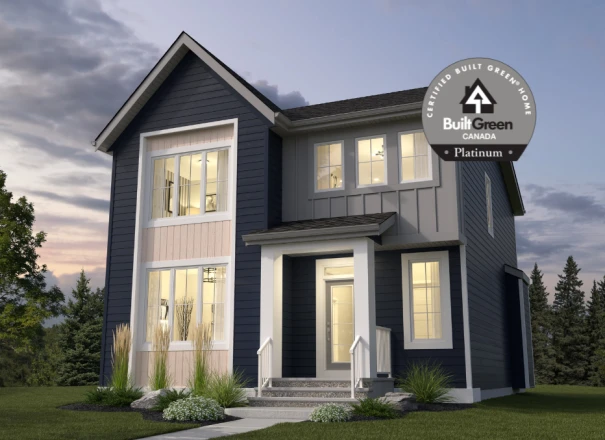
The Silverstone II - 207 Harmony Circle
Home Type: Main Floor Den, 8' Main Floor Doors, Waterfall Island, Built Green Platinum
$809,900 GST Included $771,333 Pre-GST
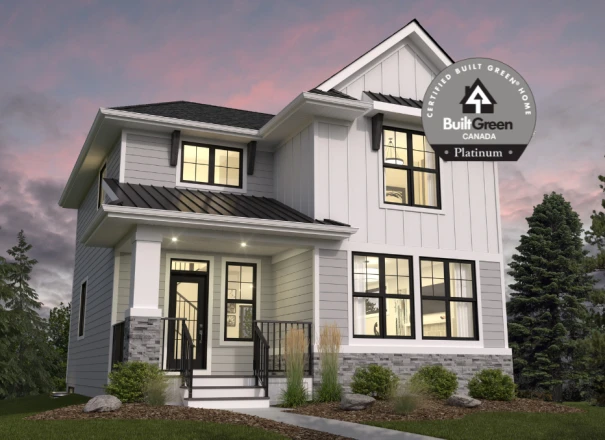
The Monaco II - 211 Harmony Circle
Home Type: Rear Attached Garage, Rear Deck, Main Floor Den, Fireplace, Built Green Platinum Certified
$809,900 GST Included $771,333 Pre-GST
Sales Consultants

About Steve
Communities
Languages
- English