The Alfa-z CF
Home type: Single Family Attached Garage
Move in Ready


Priced at
$733,238
Pre-GST. Includes home & lot.
*Prices subject to change without notice. E.&O.E.
Possession Date March 2027
Included Features
- Attached Garage
- Basement Suite
- Fireplace
- Foyer Open to Below
- Main Floor Den
- Walk-Through Pantry
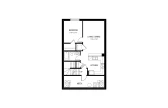
The Alfa offers 2,013 sq. ft. of well-balanced living space. A two-storey open-to-below at the front entry fills the foyer with natural light and creates a strong first impression, while a tucked-away half bath just off the foyer is kept out of sight from the main living areas. Toward the back of the home, the kitchen includes a central island and opens to the dining area and great room. Just off the kitchen, a pocket den offers a quiet, functional space for work or study. The walk-through pantry connects the kitchen to the mudroom, which features built-in storage and garage access.
Upstairs, a central bonus room separates the two front-facing bedrooms from the primary suite at the rear. This level also includes a full bathroom and a laundry room. The primary bedroom includes a walk-in closet and private ensuite.
Optional layouts include a U-shaped kitchen, full bathroom on the main floor, and side entry. Basement options include a finished rec room with an additional bedroom or a legal suite with its own kitchen, living area, laundry, and bedroom.
Explore The Alfa-z CF
Actual product may differ slightly from the images, floor plans and renderings shown.


More homes in the area
The Lariat-z II FF
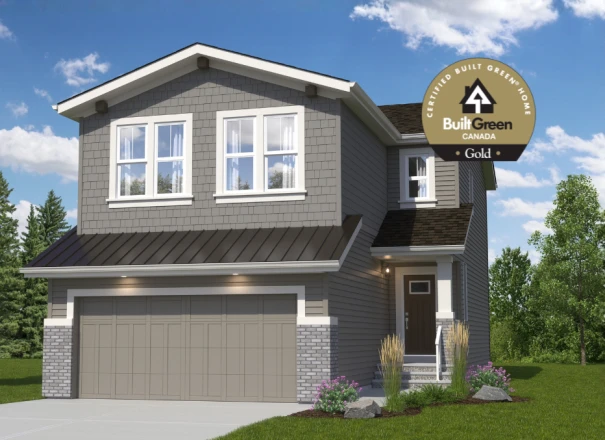
Home Type: 9 Foot Foundation, Optional Side Entry, Raised Great Room Ceiling, Tiled Ensuite Shower, Widened Garage, Built Green Gold Certified
$729,900 GST Included $695,142 Pre-GST

The Palisade-z II MF
Home Type: 9 Foot Foundation, Optional Side Entry, Tiled Ensuite Shower, Mudroom Lockers
$679,900 GST Included $647,523 Pre-GST

The Silverado MF
Home Type: 9 Foot Foundation, Optional Side Entry, Four Bedrooms, Tiled Ensuite Shower, Built Green Gold Certified
$729,900 GST Included $695,142 Pre-GST
Sales Consultants

About Sandi
Communities
Languages
- English