The Silverado-z P

The Silverado-z P

Home type: Single Family Attached Garage

4 Bed 2.5 Bath 2396 square feet

Priced at
$828,476

Pre-GST. Includes home & lot.

*Prices subject to change without notice. E.&O.E.

Possession Date October 2026

Included Features

  • 9' Foundation
  • Backs on to green space
  • Fireplace
  • Main Floor Tech Space
  • Optional 4 Bedroom Layout
  • Rear Deck
  • Side Entry
  • Walk-Out Basement

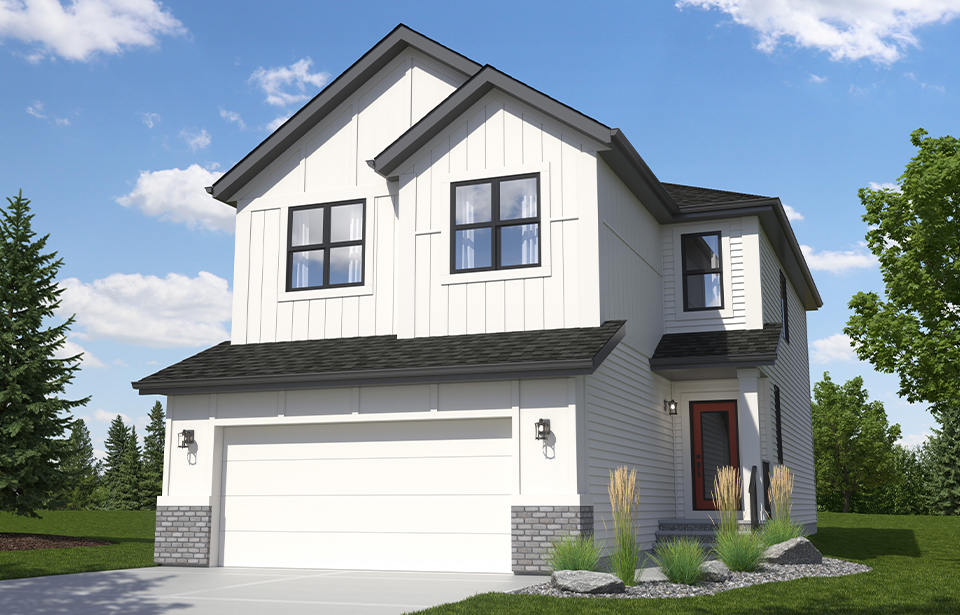
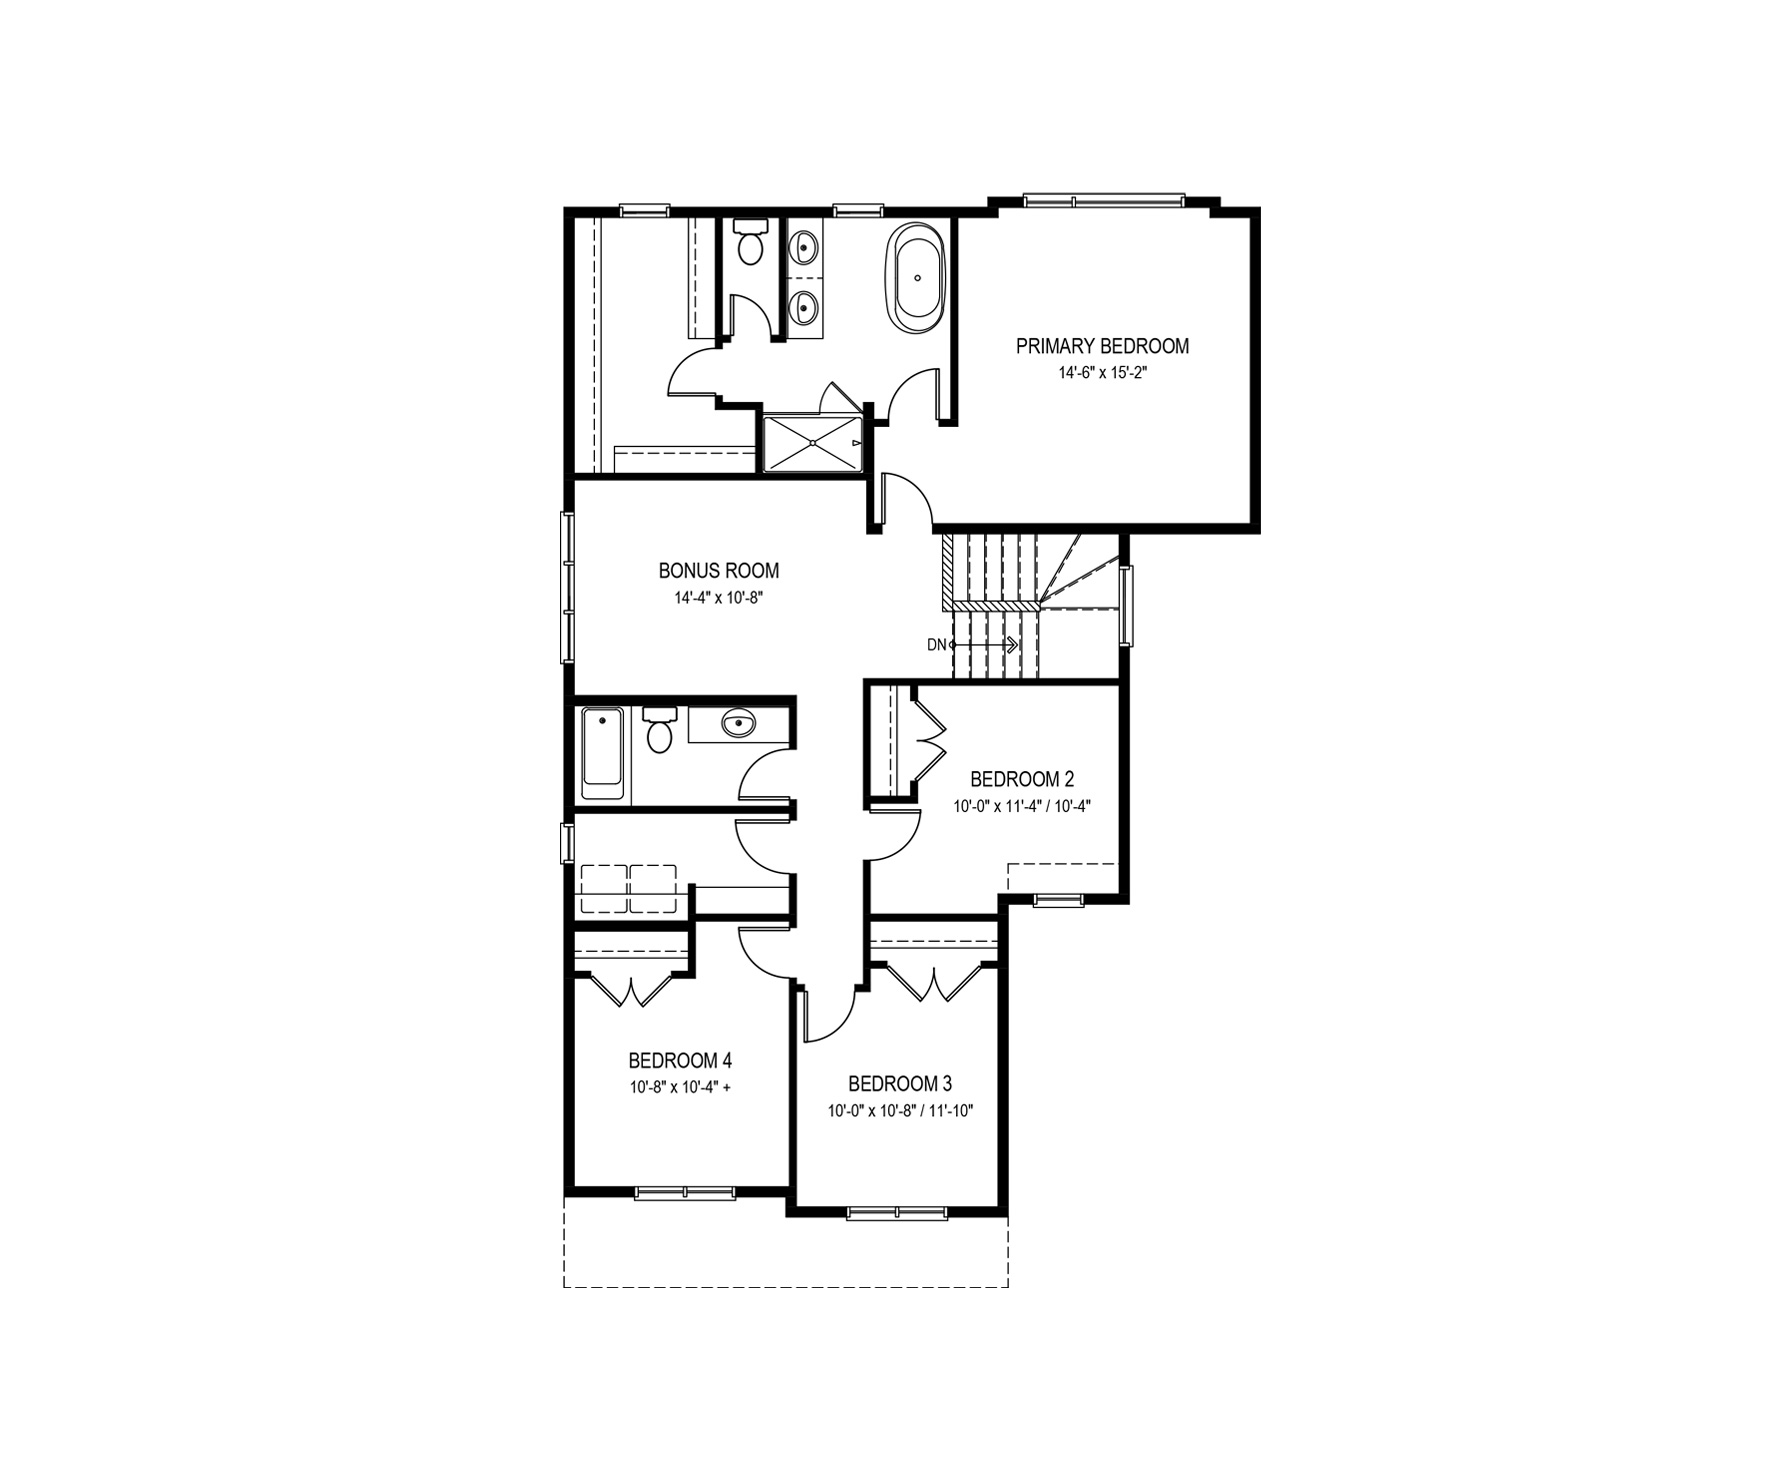
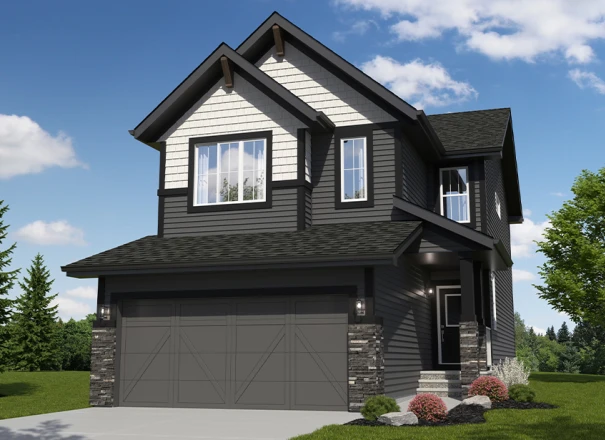
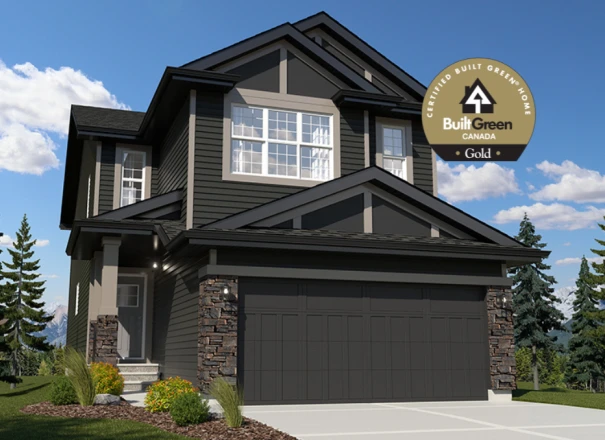
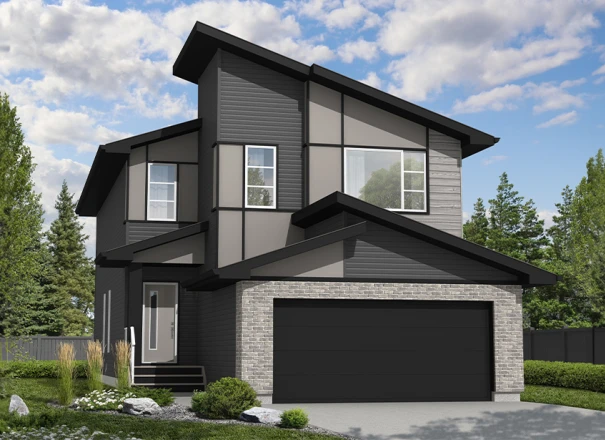
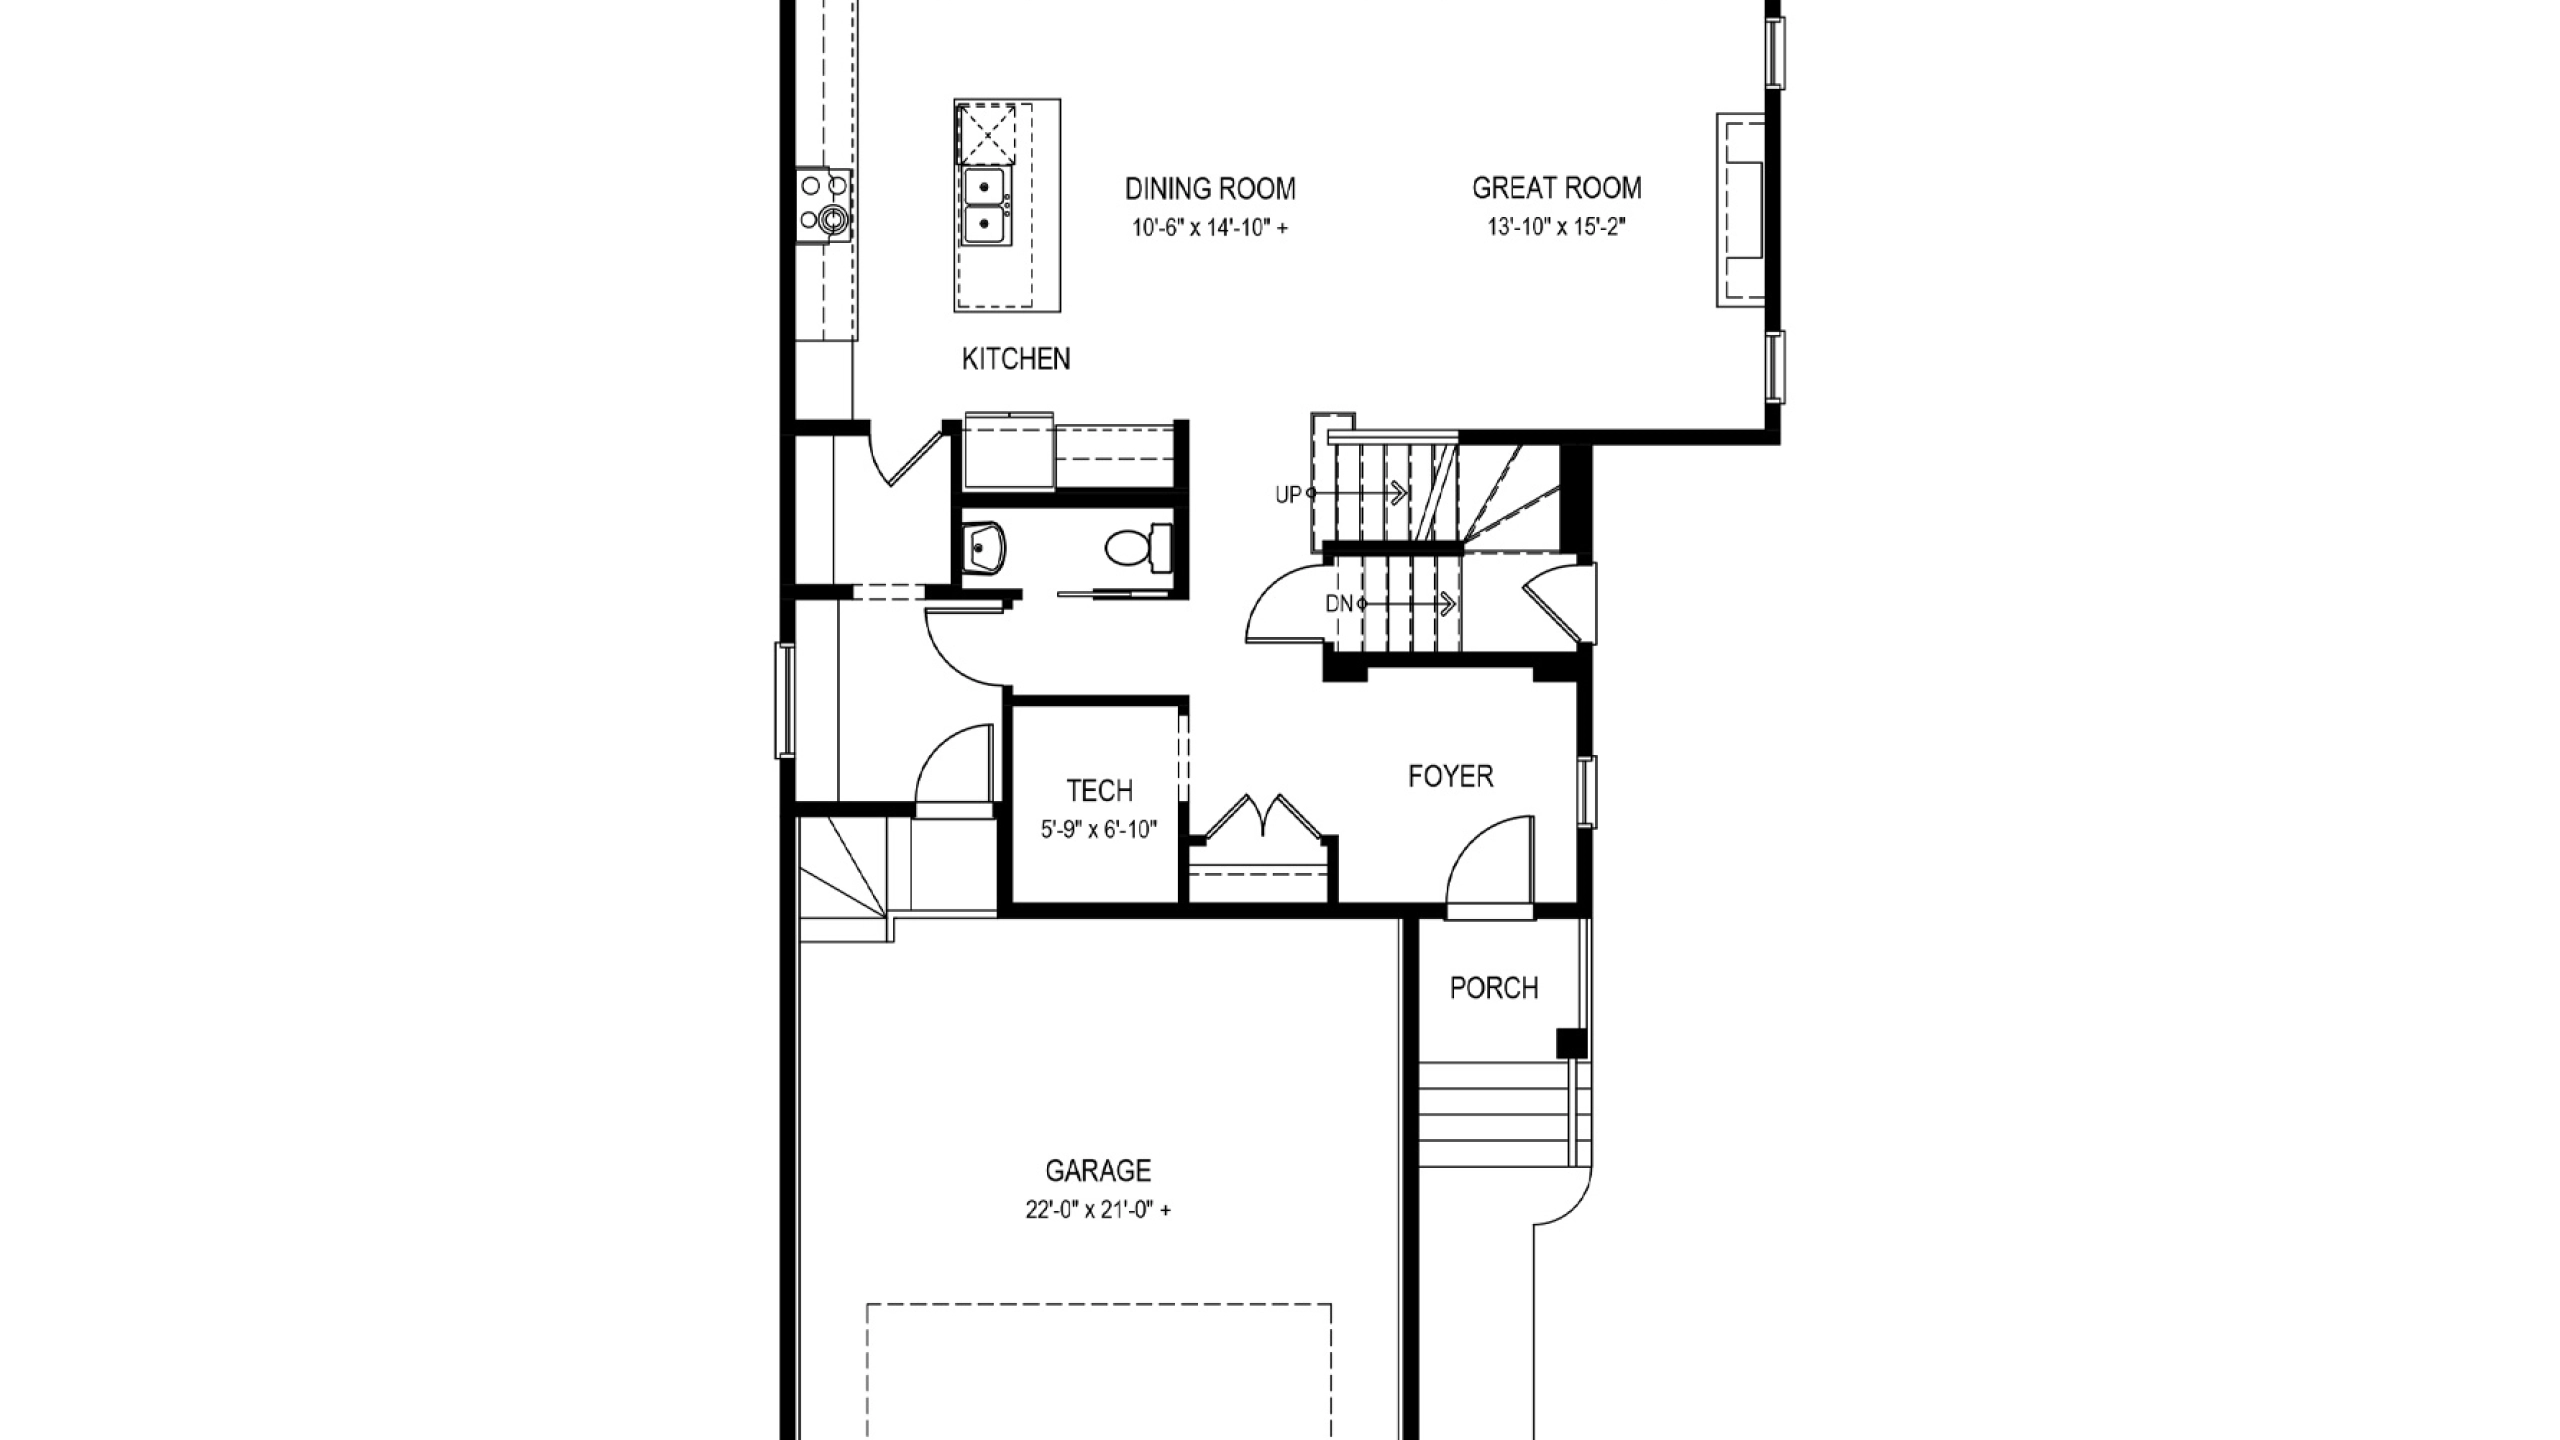
The Silverado has a total living space of 2,396 Sq. Ft., featuring 4 bedrooms, 2.5 baths and an upper floor bonus room retreat. Walking through the foyer toward the kitchen there is a private half bathroom tucked away for privacy and a versatile central tech space. The kitchen in this home is open to the great room and a bumped-out dining area and includes an island with an extended eating bar and a pantry that walks through to the mud room and double car garage for added convenience. Upstairs, at the front of the home, you will find three bedrooms, a main bath and an efficiently located laundry room with custom storage. The bonus room is located centrally to the home with the primary bedroom to the rear. Included in the Primary bedroom is a well-appointed ensuite with dual sinks, a free-standing oval soaker tub, water closet, a shower and a walk-in closet with window for added light. Create more living space by adding the optional 3rd story loft, developing the optional basement or legal suite with side entry . This home also includes an optional 3rd bedroom layout.

Actual product may differ slightly from the images, floor plans and renderings shown.
Floorplans & Photos
Community

Walden

Last Chance in Walden! Explore our final phase *By appointment only*

Explore the community

More homes in the area

Move-in Ready
Community: Walden

The Austyn-z B

3 Bed 2.5 Bath 2271 square feet

Home Type: Backs onto Greenspace, 9 Foot Foundation, Sunshine Basement, Rear Deck with Stairs to Grade, Tiled Ensuite Shower

Sale Pending

Community: Walden

The Aviator-z III E

3 Bed 2.5 Bath 2143 square feet

Home Type: West Backing, Corner Lot, Additional Windows, Optional Rear Entry, 9 Foot Foundation, Tiled Ensuite Shower

$714,190 Pre-GST. Includes home & lot.

Community: Walden

The Breeze-z II P

3 Bed 2.5 Bath 2054 square feet

Home Type: South Backing, Cul-De-Sac, 9 Foot Foundation, Optional Side Entry, Widened Garage, Vaulted Primary Bedroom,

$676,095 Pre-GST. Includes home & lot.

Sales Consultants

Sales consultant Sandi Newell

587.291.2288 daytonahomesyyc

About Sandi

During more than 20 years of industry experience in and around Calgary, I have successfully sold multi family, custom and single family homes. Since joining Daytona Homes in 2021, my successes have been recognized with customer service and sales awards. My approach in working with potential clients to find a new home that best suits their needs is both honest and collaborative, I love that every client is unique in their needs and wants so the learning never ends.  The greatest reward is to be there on possession day to welcome the family to their new home.

Communities

Languages

  • English

Subscribe to our newsletter

Treaty Seven Territory

Daytona Homes Calgary is located on the traditional territories of First Nations Peoples of Treaty 7. The Treaty 7 Lands in Southern Alberta are home to the Kainai Nation, Piikani Nation, Siksika Nation, Tsuu T’ina Nation, and the Bearspaw, Chiniki and Wesley (Stoney- Nakoda) Nations. Calgary is also home to Region 3 of the Métis Nation of Alberta.

© 2026 Daytona Homes. All Rights Reserved