66 Confetti Crescent
Home type: Single Family Attached Garage
Move in Ready
Priced at
$601,143
Pre-GST. Includes home & lot.
*Prices subject to change without notice. E.&O.E.
Possession Date Immediate
Included Features
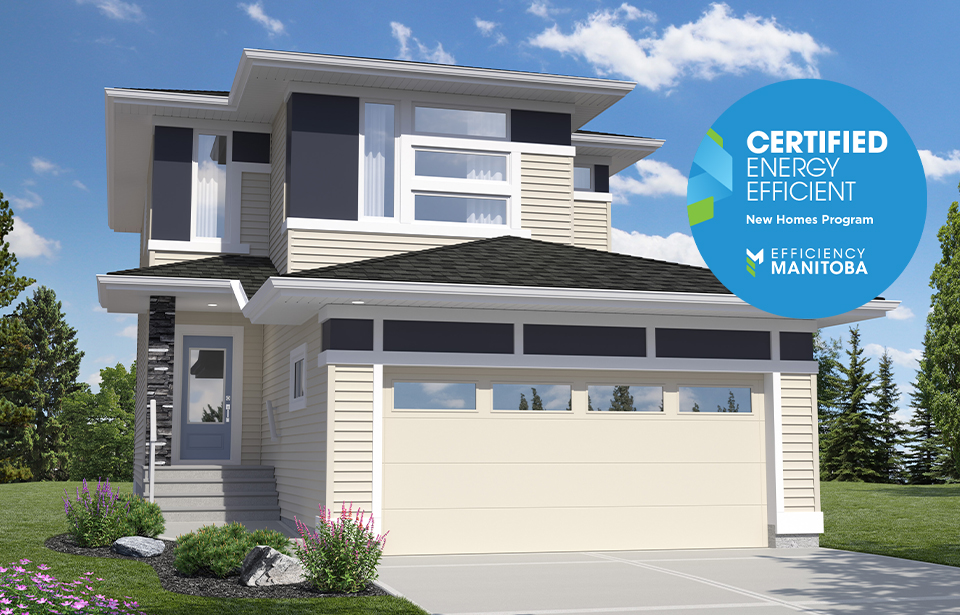
- Certified Energy Efficient - EMB
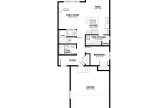
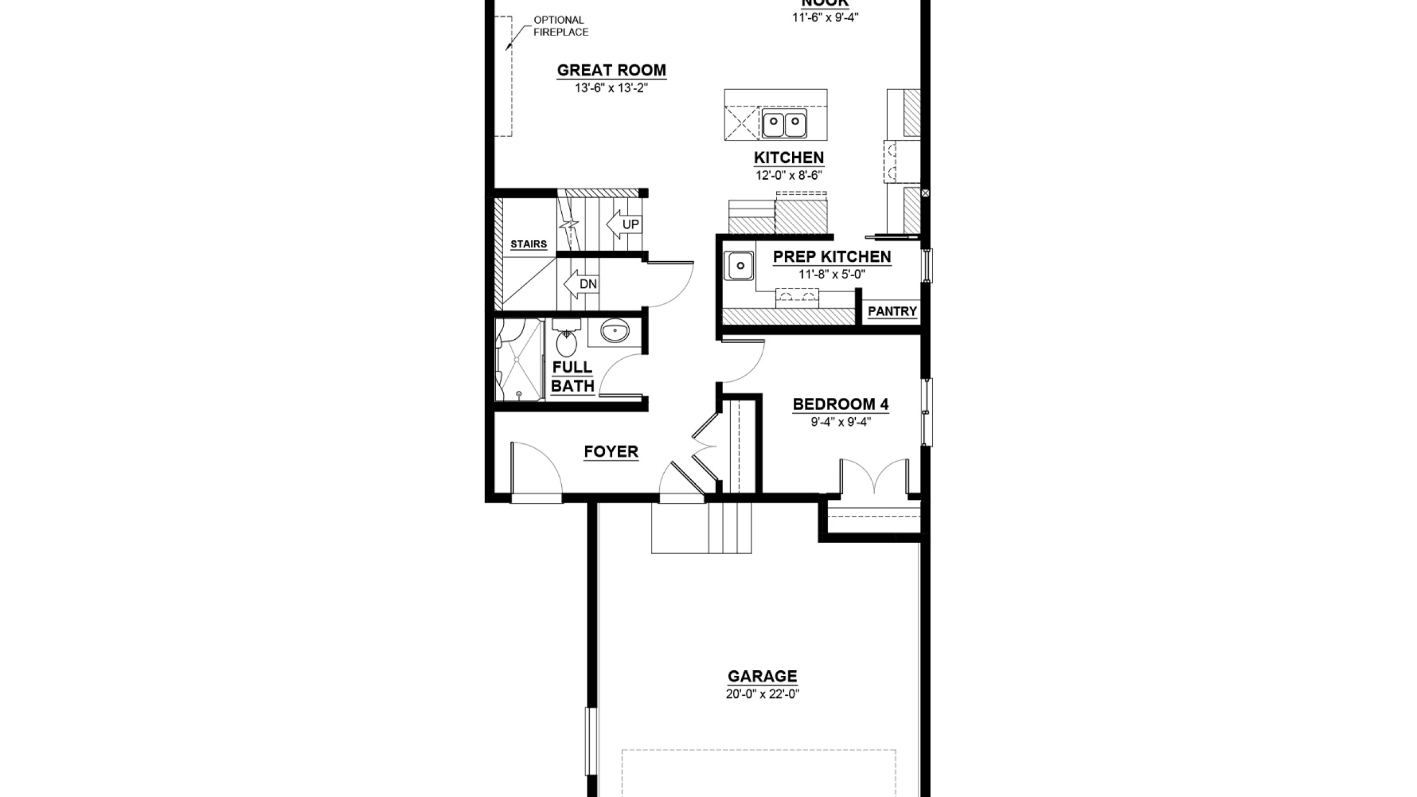
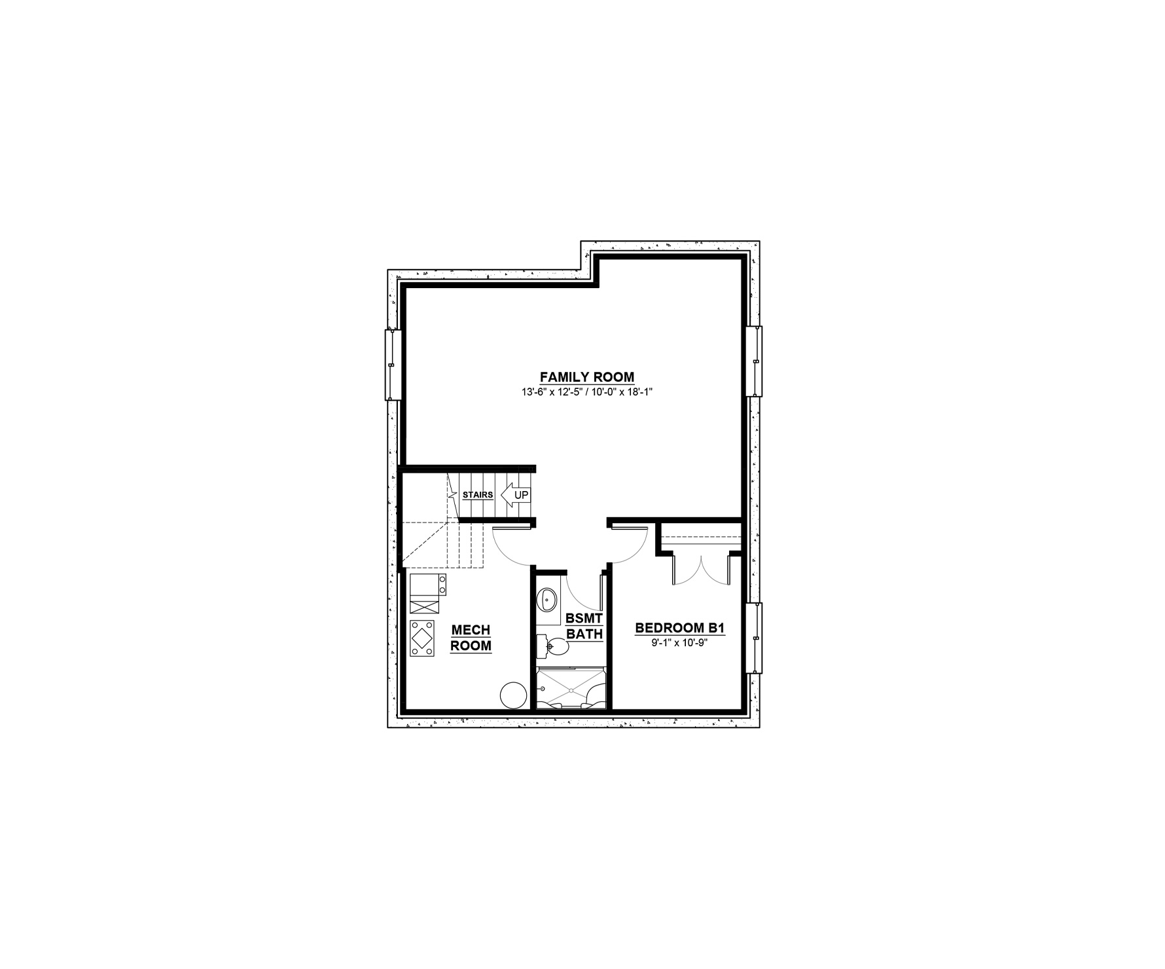
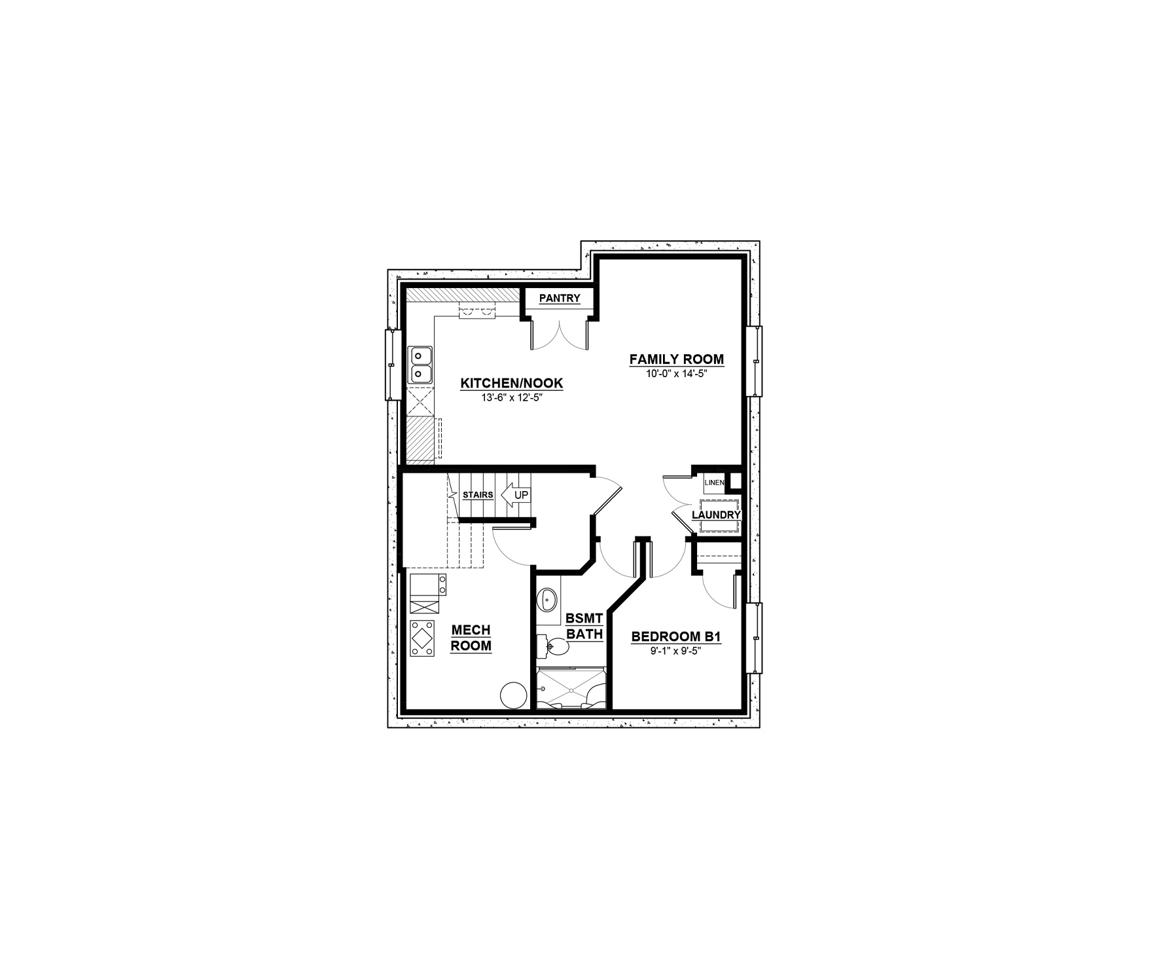
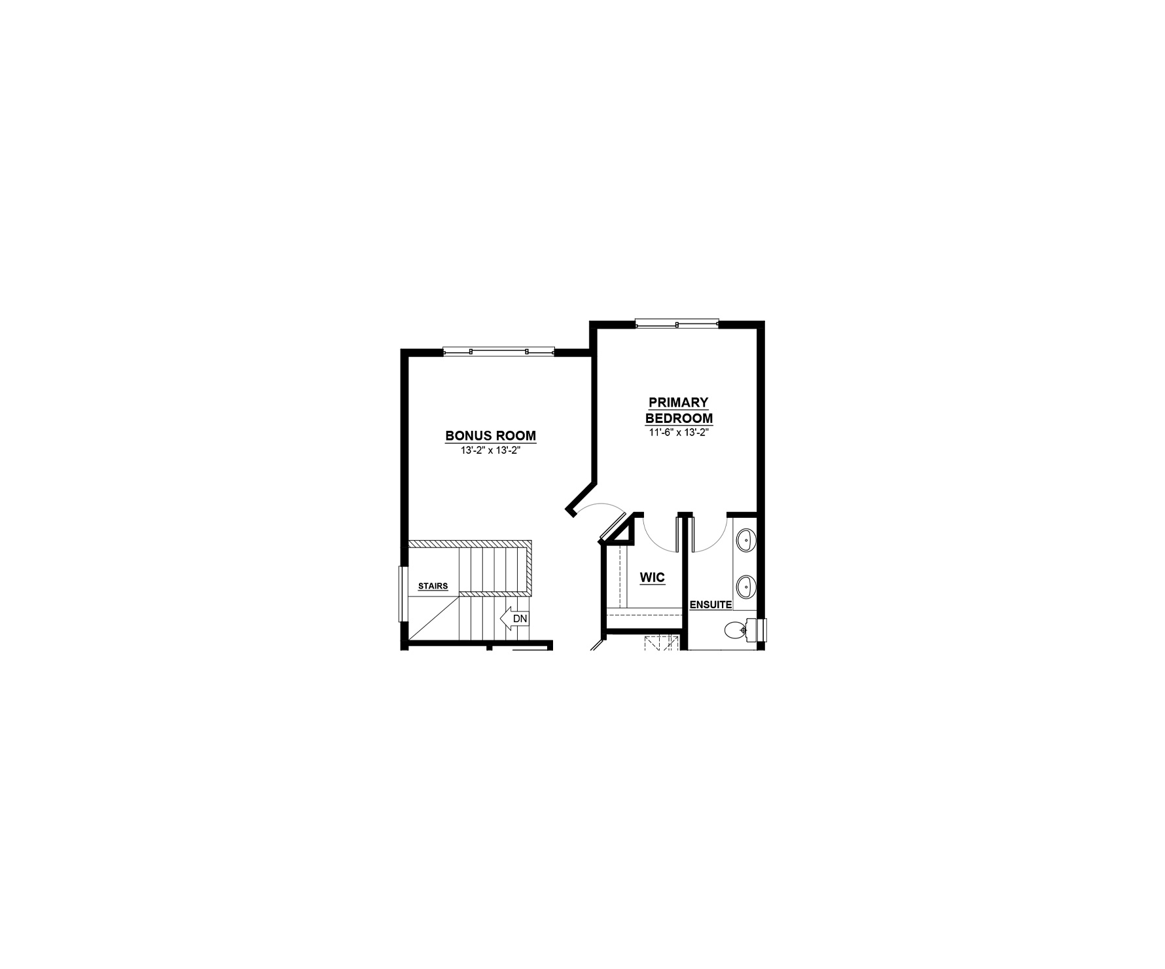
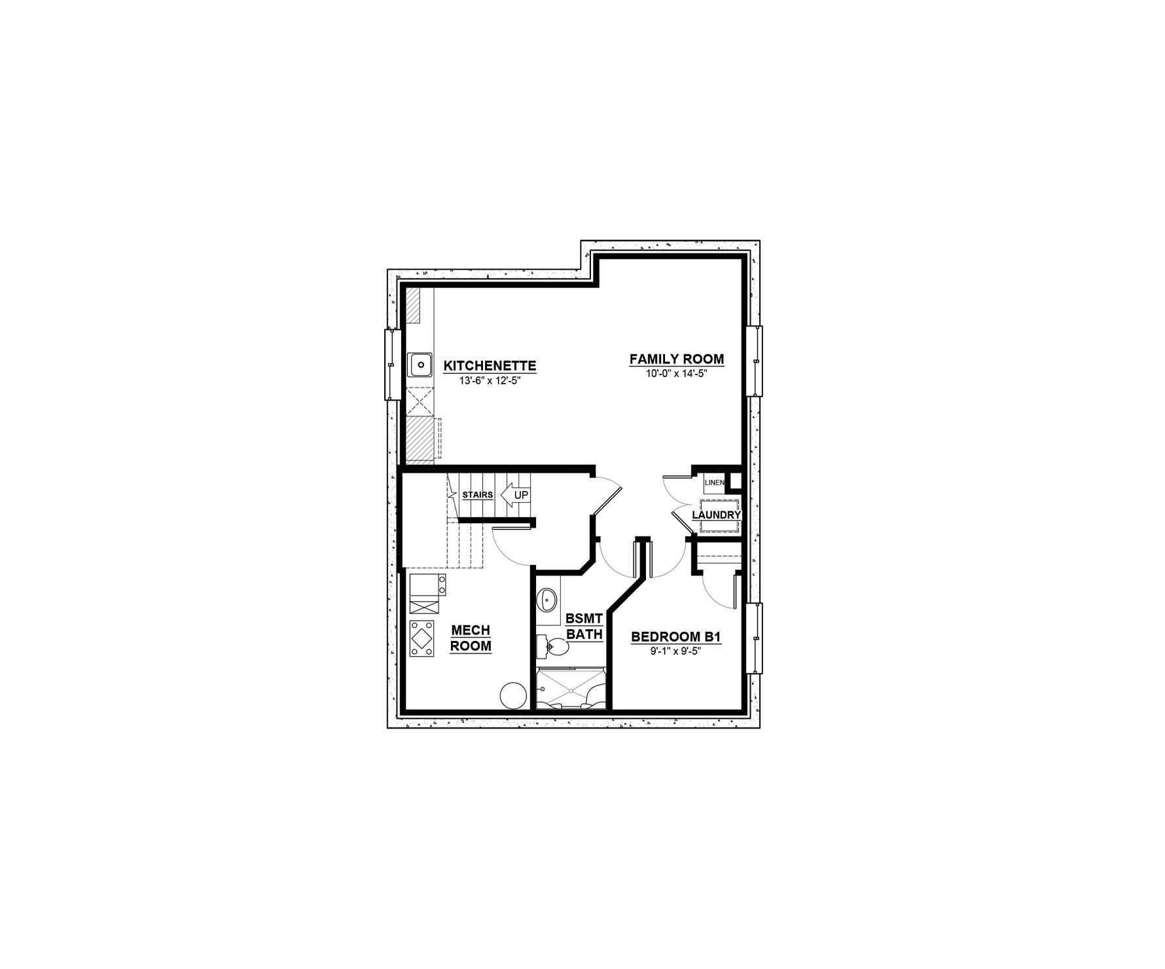
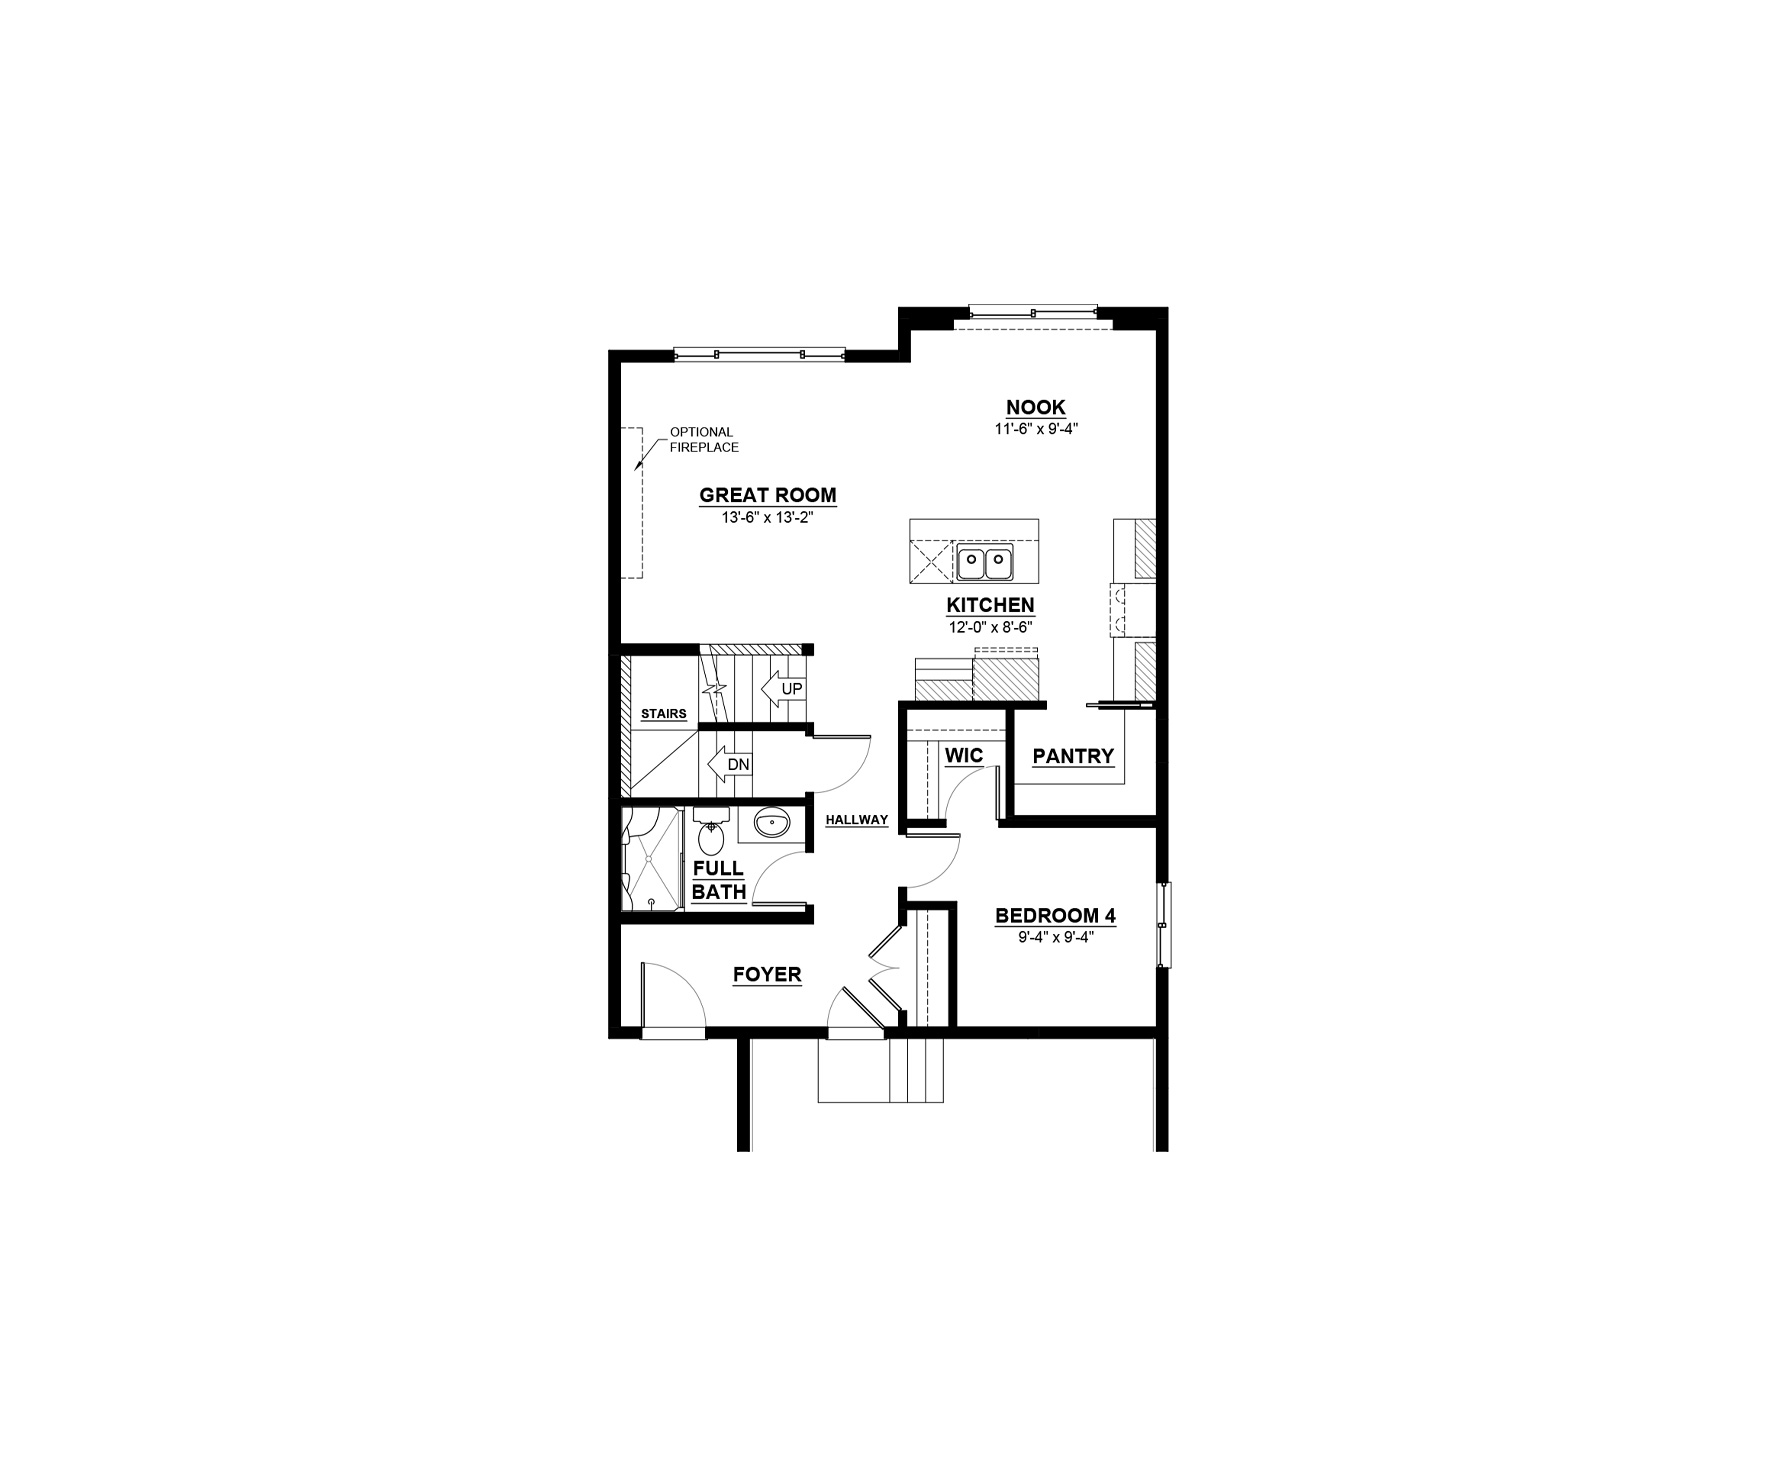
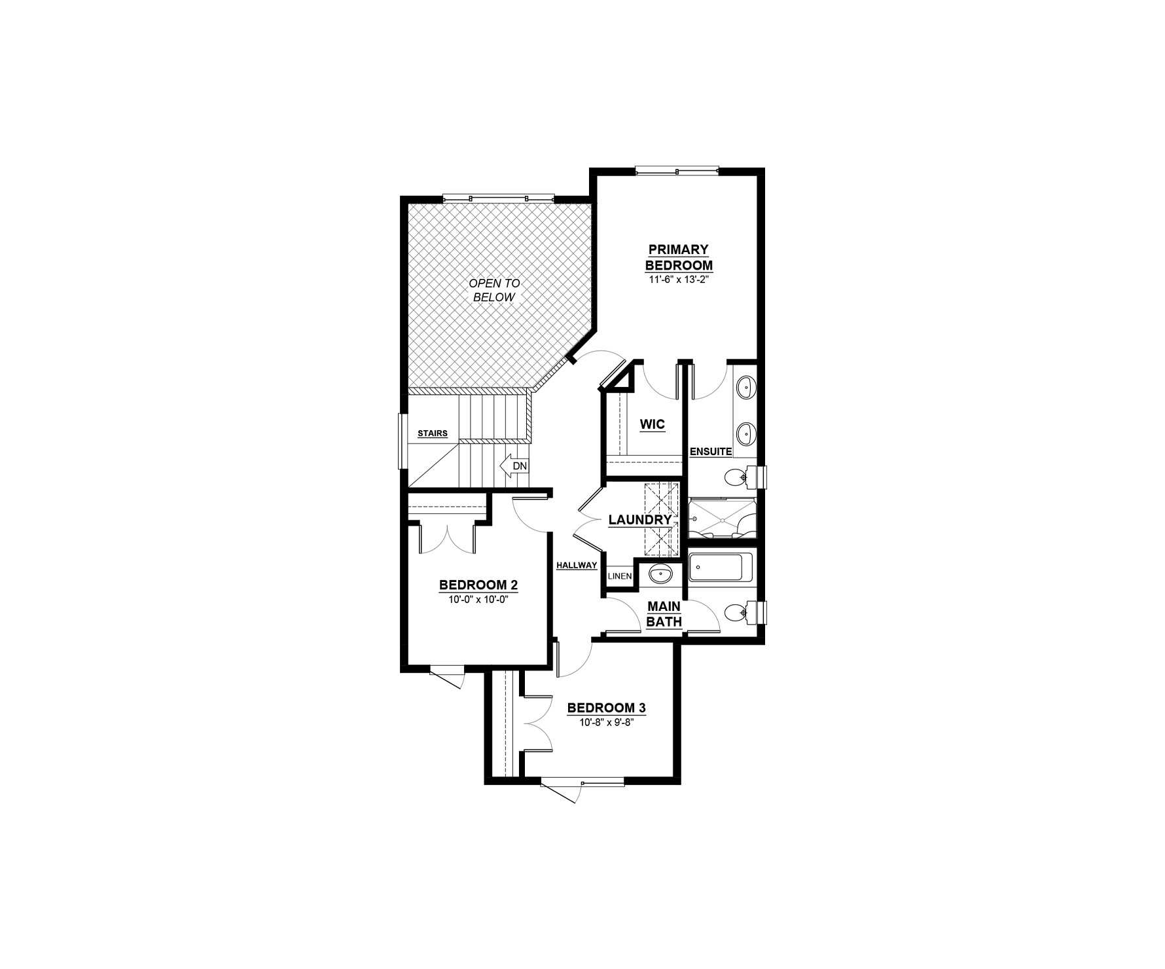
Presenting the Malibu! This beautiful two-storey home spans 1,716 square feet and includes 4 bedrooms, one conveniently on the main floor, 3 full bathrooms, and a secondary prep kitchen. The main level features 9 foot ceilings, a great room that is open to above, and a dining nook overlooking a stunning kitchen with eat-in island. Upstairs, you’ll escape to the primary bedroom that has a large walk-in closet and ensuite with double sinks. Additionally, there are 2 more bedrooms, another full bathroom, and a spacious laundry area. Personalize your home by adding a bonus room, fireplace, basement development and side entry. The choice is yours!
Explore 66 Confetti Crescent
Actual product may differ slightly from the images, floor plans and renderings shown.
More homes in the area

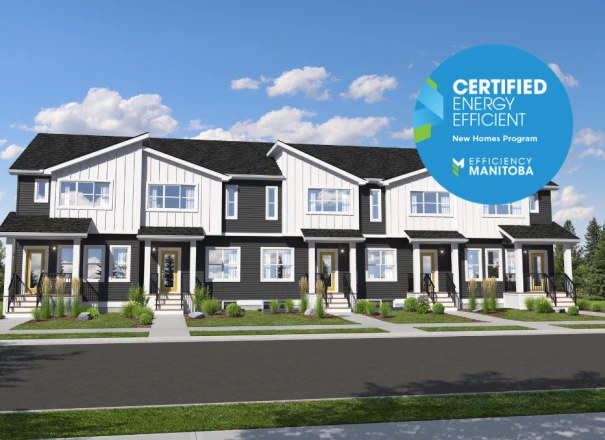
129 Confetti Crescent
$440,546 Pre-GST. Includes home & lot.
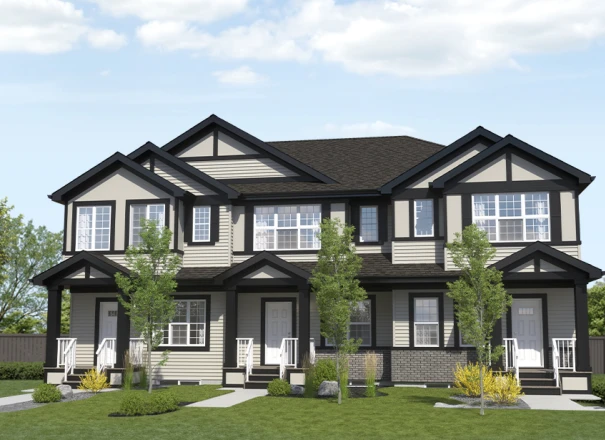
120 Mosaic Street
$411,366 Pre-GST. Includes home & lot.
128 Mosaic Street
$398,248 Pre-GST. Includes home & lot.
Sales Consultants

About Autum
Communities
Languages
- English